40 x 40 shop with 200amp service to panel 50amp inside and outside at extra boat parking. Three roll up doors 8x8, 14x12 and 12x18. Remarkably stated home on nearly half an acre lot. LOADED with extras you deserve! Do not miss the "best" of this one level home in The Ridges. Highest quality hardwoods throughout, tile, cabinetry and finish work. Storage galore! Custom cabineted laundry bath has direct garage access. Split bedroom floor plan! Covered trex deck plumbed for gas grill for outside living room.
Sold
Price Unknown
2285 Pitchstone Dr, Clarkston, WA 99403
3beds
3baths
2,159sqft
Single Family Residence
Built in 2007
0.46 Acres Lot
$597,300 Zestimate®
$--/sqft
$2,877 Estimated rent
Home value
$597,300
Estimated sales range
Not available
$2,877/mo
Zestimate® history
Owner options
List your home for rent
$2,877/mo
Rent Zestimate®
Find your next renter with Zillow Rental Manager. Plus, with online applications, you can quickly screen prospective tenants – for free.
$2,877/mo
Rent Zestimate®
Refinance and save
$60/mo
Est. payment
Refinancing to a lower rate could help reduce your monthly payments and save thousands over the life of the loan.
$60/mo
Est. payment
Explore your selling options
Work with a Zillow partner agent
Leverage their expertise and Zillow's premium Showcase listings to get your home seen by more buyers.
Get startedList with your own agent
Get your home in front of millions of buyers by listing it on Zillow.
Learn how to do itSell it yourself
Take full control of how buyers see your home on Zillow by listing For Sale by Owner (FSBO).
List your homeWhat's special
Cabinetry and finish workStorage galoreSplit bedroom floor planHighest quality hardwoods throughout
Zillow last checked:
Listing updated:
Listed by:
Ryan Higgins 208-503-0622,
Coldwell Banker Tomlinson Associates
Bought with:
Jeff Mcguire
Silvercreek Realty Group
Source: IMLS,MLS#: 98976237
Facts & features
Interior
Bedrooms & bathrooms
- Bedrooms: 3
- Bathrooms: 3
- Main level bathrooms: 2
- Main level bedrooms: 3
Primary bedroom
- Level: Main
Bedroom 2
- Level: Main
Bedroom 3
- Level: Main
Heating
- Forced Air, Natural Gas
Cooling
- Central Air
Appliances
- Included: Gas Water Heater, Dishwasher, Disposal, Microwave, Refrigerator, Gas Range
Features
- Bed-Master Main Level, Walk-In Closet(s), Number of Baths Main Level: 2
- Flooring: Concrete, Hardwood, Tile, Carpet
- Has basement: No
- Has fireplace: No
Interior area
- Total structure area: 2,159
- Total interior livable area: 2,159 sqft
- Finished area above ground: 2,159
Property
Parking
- Total spaces: 5
- Parking features: RV/Boat, Attached, Other, RV Access/Parking
- Attached garage spaces: 5
Features
- Levels: One
- Fencing: Vinyl
Lot
- Size: 0.46 Acres
- Dimensions: 178 x 116
- Features: 10000 SF - .49 AC, Full Sprinkler System
Details
- Parcel number: 16190008600000000
Construction
Type & style
- Home type: SingleFamily
- Property subtype: Single Family Residence
Materials
- Frame, HardiPlank Type
- Foundation: Crawl Space
- Roof: Composition
Condition
- Year built: 2007
Utilities & green energy
- Sewer: Septic Tank
- Water: Public
Community & HOA
HOA
- Has HOA: Yes
- HOA fee: $60 annually
Location
- Region: Clarkston
Financial & listing details
- Tax assessed value: $520,700
- Annual tax amount: $5,557
- Date on market: 2/27/2026
- Listing terms: Cash,Conventional,VA Loan
- Ownership: Fee Simple
Price history
Price history is unavailable.
Public tax history
| Year | Property taxes | Tax assessment |
|---|---|---|
| 2024 | $5,558 +2.4% | $520,700 |
| 2023 | $5,428 -5.6% | $520,700 |
| 2022 | $5,751 +36% | $520,700 +35.6% |
| 2021 | $4,229 +4.7% | $384,100 |
| 2020 | $4,039 +6.4% | $384,100 |
| 2019 | $3,798 -18.7% | $384,100 |
| 2018 | $4,671 +7.3% | $384,100 -1.8% |
| 2017 | $4,353 +1120% | $391,200 +22.6% |
| 2016 | $357 -90% | $319,200 +3.5% |
| 2015 | $3,570 -0.1% | $308,500 +2.6% |
| 2013 | $3,572 -6.9% | $300,700 |
| 2012 | $3,838 +5.9% | $300,700 +4.1% |
| 2011 | $3,625 +1.7% | $288,900 |
| 2010 | $3,566 -2.5% | $288,900 |
| 2009 | $3,658 | $288,900 |
| 2008 | $3,658 | $288,900 |
Find assessor info on the county website
Neighborhood: 99403
Nearby homes
- $373,6002 bd2 ba1.6k sqft2417 3rd Ave, Clarkston, WA 99403Off Market
- $623,2003 bd3 ba2.2k sqft2275 Pitchstone Dr, Clarkston, WA 99403Off Market
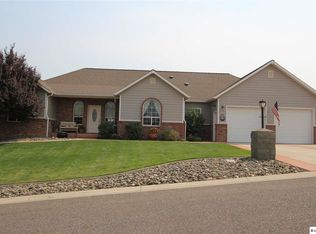
- $730,000-- bd-- ba-- sqft2430 3rd Ave, Clarkston, WA 99403Off Market
- $805,500-- bd-- ba-- sqft2427 3rd Ave, Clarkston, WA 99403Off Market
- $302,800-- bd-- ba1.2k sqft2310 Billy Meadow Ln, Clarkston, WA 99403Off Market
- $812,300-- bd-- ba3.7k sqft2390 3rd Ave, Clarkston, WA 99403Off Market
- $731,1003 bd3 ba2.3k sqft2260 Pitchstone Dr, Clarkston, WA 99403Off Market
- $--4 bd3 ba2.3k sqft2265 Pitchstone Dr, Clarkston, WA 99403Sold
Nearby schools
GreatSchools rating
- 7/10Heights Elementary SchoolGrades: K-6Distance: 0.7 mi
- 6/10Lincoln Middle SchoolGrades: 7-8Distance: 0.6 mi
- 7/10Charles Francis Adams High SchoolGrades: 9-12Distance: 2.5 mi
Schools provided by the listing agent
- Elementary: Heights (Clarkston)
- Middle: Lincoln (Clarkston)
- High: Clarkston
- District: Clarkston
Source: IMLS. This data may not be complete. We recommend contacting the local school district to confirm school assignments for this home.
Sell for more on Zillow
Get a Zillow Showcase℠ listing at no additional cost and you could sell for .
$597,300
2% more
+$11,946
With Zillow Showcase(estimated)
$609,246
Sell for more on Zillow
Get a Zillow Showcase℠ listing at no additional cost and you could sell for .
$597,300
2% more
+$11,946
With Zillow Showcase(estimated)
$609,246
- Washington
- Asotin County
- Clarkston
- 99403
- 2285 Pitchstone Dr
