MLS# 294423 Well-maintained 2 bedroom, 1 bath home offering 1,125 sq. ft. of living space plus a heated and insulated enclosed sunroom that provides valuable year-round living area. The kitchen features a dining area with built-in bench seating for four or more.A standout feature is the 24' x 30' insulated shop complete with an included air compressor, welder plug, storage pantry, plumbing for a future toilet, sink, and shower, plus extensive work benches that stay with the property. Whether you're a hobbyist, mechanic, craftsman, or woodworker, this shop offers exceptional versatility.A second detached shop, previously used for crafts and hobbies, provides additional workspace, storage, or creative studio potential.Additional features include oil and electric heat, an automatic sprinkler system, covered outdoor living space, and ample room to work, create, and store equipment. If you've been searching for a property that combines comfortable living with outstanding shop space and flexibility, this Lewiston property deserves a closer look.
Active
$375,000
1721 3rd St, Lewiston, ID 83501
2beds
1,125sqft
Single Family Residence
Built in 1983
7,840 Square Feet Lot
$371,800 Zestimate®
$333/sqft
$-- HOA
What's special
Covered outdoor living spaceAutomatic sprinkler systemOil and electric heat
- 88 days
- 92
- 5
Zillow last checked:
Listing updated:
Listed by:
Jan McCoy 208-305-9989,
Jan McCoy dba Jan McCoy Proper
Source: PACMLS as distributed by MLS GRID,MLS#: 294423
Facts & features
Interior
Bedrooms & bathrooms
- Bedrooms: 2
- Bathrooms: 1
- Full bathrooms: 1
Rooms
- Room types: Room - Family, Room - Utility, Sunroom
Heating
- Oil
Cooling
- Wall Unit(s)
Appliances
- Included: Dishwasher, Disposal, Range/Oven, Washer
Features
- Flooring: Carpet, Vinyl
Interior area
- Total structure area: 1,125
- Total interior livable area: 1,125 sqft
Property
Parking
- Parking features: Detached, 2 car, Garage Door Opener, RV Access/Parking, Workshop in Garage
- Has garage: Yes
Features
- Levels: One
- Stories: 1
- Patio & porch: Patio
- Exterior features: Shed(s), Workshop, Fence/Partial
Lot
- Size: 7,840 Square Feet
Details
- Parcel number: RPL1730001007E
- Zoning: SEE REMARKS
Construction
Type & style
- Home type: SingleFamily
- Property subtype: Single Family Residence
Materials
- T1-11, Frame
- Foundation: Crawl Space
- Roof: Composition
Condition
- New construction: No
- Year built: 1983
Utilities & green energy
- Sewer: Sewer Connected
- Utilities for property: Appliances-Electric
Community & HOA
Location
- Region: Lewiston
Financial & listing details
- Price per square foot: $333/sqft
- Tax assessed value: $311,662
- Annual tax amount: $2,638
- Date on market: 7/7/2026
- Cumulative days on market: 66 days
- Inclusions: All appliances, builtins, Air compressor, work ben
Estimated market value
$371,800
$353,000 - $390,000
$1,692/mo
Price history
| Date | Event | Price |
|---|---|---|
| 10/3/2026 | Listed for sale | $375,000$333/sqft |
Source:  MCAR #544776 Report a problem MCAR #544776 Report a problem | ||
| 9/10/2026 | Pending sale | $375,000$333/sqft |
Source: MCAR #544776 Report a problem | ||
| 8/14/2026 | Listed for sale | $375,000$333/sqft |
Source: MCAR #544776 Report a problem | ||
| 8/1/2026 | Pending sale | $375,000$333/sqft |
Source:  IMLS #98992898 Report a problem IMLS #98992898 Report a problem | ||
| 7/7/2026 | Listed for sale | $375,000$333/sqft |
Source:  PACMLS as distributed by MLS GRID #294423 Report a problem PACMLS as distributed by MLS GRID #294423 Report a problem | ||
Public tax history
| Year | Property taxes | Tax assessment |
|---|---|---|
| 2025 | $2,595 -0.5% | $311,662 +4.5% |
| 2024 | $2,608 -15.3% | $298,315 +1.8% |
| 2023 | $3,077 +62.1% | $293,065 -4.8% |
| 2022 | $1,898 +8.9% | $307,979 +59.8% |
| 2021 | $1,743 -3.6% | $192,745 +9.2% |
| 2020 | $1,809 +162.6% | $176,461 +5.7% |
| 2019 | $689 | $166,940 +2.4% |
| 2018 | $689 +10.9% | $163,008 |
| 2017 | $621 -60% | -- |
| 2016 | $1,553 | -- |
| 2015 | $1,553 +8.4% | -- |
| 2014 | $1,432 +14.8% | $134,808 |
| 2012 | $1,248 -3.6% | -- |
| 2011 | $1,295 +0% | -- |
| 2010 | $1,294 | -- |
Find assessor info on the county website
Monthly payment
Est. payment
Payment breakdown
Explore the cost of this home by adjusting the details. Changes won't be saved.Climate risks
Neighborhood: 83501
Similar homes
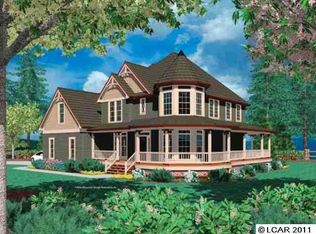
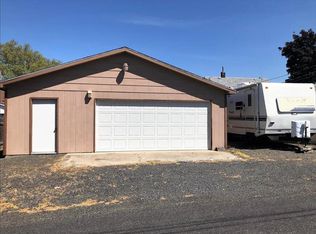
- $365,0003 bd2 ba1.4k sqft1133 Harvest Rd, Lewiston, ID 83501Active
 MLS ID #98996477, Dusty Jungert, Silvercreek Realty Group. IMLS
 - $369,0003 bd2 ba1.5k sqft619 Burrell Ave, Lewiston, ID 83501Active
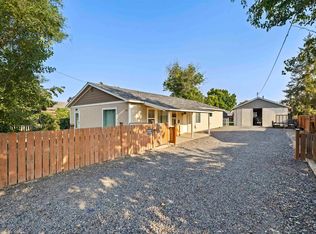 MLS ID #98994783, Anna Montgomery, Refined Realty. IMLS
 - $275,0003 bd1 ba1.5k sqft1527 11th Ave, Lewiston, ID 83501Active
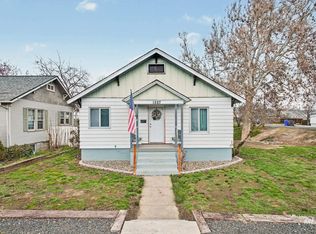 MLS ID #99002243, Jeff Mcguire, Silvercreek Realty Group. IMLS
 - $299,0002 bd1 ba996 sqft1106 14th Ave, Lewiston, ID 83501Active
 MLS ID #98995643, Joseph Lines, exp Realty, LLC. IMLS
