Step into the charm of Lewiston's past with this beautifully character-filled 1908 cottage! Situated on a corner lot in a historic, highly walkable neighborhood near St. Joseph Regional Medical Center, this 1,504 sq ft home blends timeless details with comfortable living. Featuring 2 bedrooms and 2 bathrooms, the thoughtful layout offers one bedroom and bath on the main level and a second bedroom and bath in the lower level. Original hardwood floors, built-ins, mature historic trees and abundant character create a warm and inviting feel throughout. A standout feature is the charming bonus sunroom, surrounded by windows and filled with natural light, offering the perfect spot for morning coffee, reading or additional living space. The fenced yard provides privacy and the detached single-car garage adds convenient parking and storage. Whether you're drawn to historic homes, a walkable neighborhood, proximity to the hospital, or simply a home with personality you won't find in newer construction, 507 4th Avenue is worth a look. A little exterior paint will be needed, offering an opportunity for the next owner to add their own touch while preserving the charm that makes this cottage special. Don't miss this unique Lewiston gem!
Active
$299,000
507 4th Ave, Lewiston, ID 83501
2beds
2baths
1,504sqft
Single Family Residence
Built in 1908
3,223 Square Feet Lot
$293,100 Zestimate®
$199/sqft
$-- HOA
What's special
Mature historic treesDetached single-car garageAbundant characterCharming bonus sunroomOriginal hardwood floorsCorner lotFenced yard provides privacy
- 13 days
- 1,219
- 115
Likely to sell faster than
Zillow last checked:
Listing updated:
Listed by:
Tami Meyers Cell:509-552-9492,
Silvercreek Realty Group
Source: IMLS,MLS#: 99001774
Facts & features
Interior
Bedrooms & bathrooms
- Bedrooms: 2
- Bathrooms: 2
- Main level bathrooms: 1
- Main level bedrooms: 1
Primary bedroom
- Level: Main
Bedroom 2
- Level: Lower
Family room
- Level: Lower
Kitchen
- Level: Main
Living room
- Level: Main
Heating
- Forced Air, Natural Gas
Cooling
- Central Air
Appliances
- Included: Electric Water Heater, Oven/Range Freestanding, Refrigerator
Features
- Bed-Master Main Level, Number of Baths Main Level: 1, Number of Baths Below Grade: 1, Bonus Room Level: Main
- Flooring: Hardwood
- Has basement: No
- Has fireplace: No
Interior area
- Total structure area: 1,504
- Total interior livable area: 1,504 sqft
- Finished area above ground: 752
- Finished area below ground: 451
Property
Parking
- Total spaces: 1
- Parking features: Detached
- Garage spaces: 1
Features
- Levels: Single with Below Grade
- Fencing: Full,Metal,Wood
Lot
- Size: 3,223 Square Feet
- Dimensions: 54 feet x 83 feet
- Features: Sm Lot 5999 SF, Sidewalks, Corner Lot, Full Sprinkler System
Details
- Parcel number: RPL 08000000100, RPL 096000B0010
Construction
Type & style
- Home type: SingleFamily
- Property subtype: Single Family Residence
Materials
- Concrete, Frame, Wood Siding
- Roof: Composition
Condition
- Year built: 1908
Utilities & green energy
- Water: Public
- Utilities for property: Sewer Connected
Community & HOA
Location
- Region: Lewiston
Financial & listing details
- Price per square foot: $199/sqft
- Tax assessed value: $183,645
- Annual tax amount: $1,298
- Date on market: 9/24/2026
- Listing terms: Cash,Conventional
- Ownership: Fee Simple
Estimated market value
$293,100
$278,000 - $308,000
$1,722/mo
Price history
Price history is unavailable.
Public tax history
| Year | Property taxes | Tax assessment |
|---|---|---|
| 2025 | $1,441 +5.4% | $183,645 -4.6% |
| 2024 | $1,368 -1.7% | $192,517 +9.2% |
| 2023 | $1,391 +10.6% | $176,314 +6.6% |
| 2022 | $1,258 +17.4% | $165,451 +29.5% |
| 2021 | $1,071 -51.4% | $127,797 +17.8% |
| 2020 | $2,204 | $108,453 +6.6% |
| 2019 | $2,204 | $101,702 +2.7% |
| 2018 | $2,204 +103.8% | $98,998 |
| 2017 | $1,082 +24.7% | -- |
| 2016 | $867 | -- |
| 2015 | $867 +8.5% | -- |
| 2014 | $800 +8.2% | $83,123 |
| 2012 | $739 -35.2% | -- |
| 2011 | $1,141 +36.8% | -- |
| 2010 | $834 | -- |
Find assessor info on the county website
Monthly payment
Est. payment
Payment breakdown
Explore the cost of this home by adjusting the details. Changes won't be saved.Climate risks
Neighborhood: 83501
Nearby schools
Schools provided by the listing agent
- Elementary: Webster
- Middle: Jenifer
- High: Lewiston
- District: Lewiston Independent School District #1
Source: IMLS. This data may not be complete. We recommend contacting the local school district to confirm school assignments for this home.
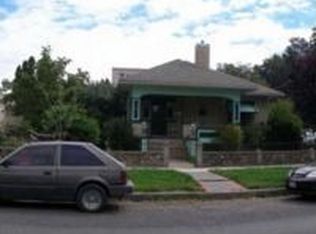
Similar homes
- $289,0002 bd1 ba1k sqft636 2nd St, Clarkston, WA 99403Active
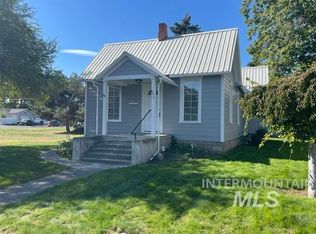 MLS ID #99002857, Teresa Kamerrer, Assist 2 Sell Discovery Real Estate. IMLS
 - $295,0002 bd1 ba1.2k sqft1622 7th Ave, Lewiston, ID 83501Active
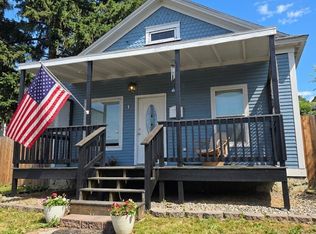 MLS ID #98988953, Samantha Strickland, Silvercreek Realty Group. IMLS
 - $275,0003 bd1 ba1.5k sqft1527 11th Ave, Lewiston, ID 83501Active
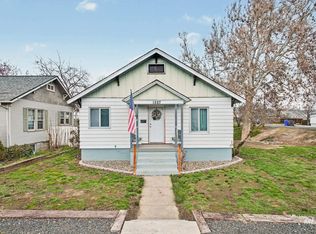 MLS ID #99002243, Jeff Mcguire, Silvercreek Realty Group. IMLS
 - $310,0003 bd2 ba1.7k sqft426 16th Ave, Lewiston, ID 83501Active
 MLS ID #98997734, Brian Wilson, Windermere Lewiston. IMLS
