So much more potential in this Clarkston home! The kitchen was remodeled by Bob Carlton in 2017 with an abundance of cabinetry by Huntwood. Pullout drawers and corner drawers rather than a lazy suzan , complete with a breakfast bar viewing to the front yard. The bathroom and bedrooms are set up Jack and Jill style. Living room and dining area has wood floors as well as wood floors in the bedrooms. Basement allows for future finishing touches and has a bathroom. There are two RV hook ups, one on the East front side yard and one in the east side backyard (power is disconnected to it). A new roof is being installed prior to closing, bid is secured. Gas furnace was installed in 2016, has had regular servicing and another just completed on August 5, 2026. Gas water heater installed within the last 3 years. Sprinkler system was installed in 2017 by All Valley Sprinklers. Home had professional cleaning completed on 9/19/2026.
Active
$295,000
1526 Libby St, Clarkston, WA 99403
2beds
2baths
2,144sqft
Single Family Residence
Built in 1948
0.28 Acres Lot
$288,700 Zestimate®
$138/sqft
$-- HOA
What's special
Two rv hook ups
- 8 days
- 264
- 22
Likely to sell faster than
Zillow last checked:
Listing updated:
Listed by:
Marilyn Flatt Main:208-798-7822,
Assist 2 Sell Discovery Real Estate
Source: IMLS,MLS#: 99002054
Facts & features
Interior
Bedrooms & bathrooms
- Bedrooms: 2
- Bathrooms: 2
- Main level bathrooms: 1
- Main level bedrooms: 2
Primary bedroom
- Level: Main
Bedroom 2
- Level: Main
Family room
- Level: Lower
Kitchen
- Level: Main
Living room
- Level: Main
Heating
- Forced Air, Natural Gas
Cooling
- Central Air
Appliances
- Included: Gas Water Heater, Dishwasher, Microwave, Oven/Range Built-In, Refrigerator, Washer, Dryer, Gas Range
Features
- Family Room, Breakfast Bar, Pantry, Laminate Counters, Number of Baths Main Level: 1, Number of Baths Below Grade: 1
- Flooring: Hardwood, Laminate, Vinyl
- Has basement: No
- Number of fireplaces: 1
- Fireplace features: One, Wood Burning Stove
Interior area
- Total structure area: 2,144
- Total interior livable area: 2,144 sqft
- Finished area above ground: 1,344
- Finished area below ground: 800
Property
Parking
- Total spaces: 1
- Parking features: Detached, RV Access/Parking, Driveway
- Garage spaces: 1
- Has uncovered spaces: Yes
Features
- Levels: Single with Below Grade
- Patio & porch: Covered Patio/Deck
- Fencing: Full,Metal
Lot
- Size: 0.28 Acres
- Dimensions: 145 x 83
- Features: 10000 SF - .49 AC, Auto Sprinkler System, Full Sprinkler System
Details
- Parcel number: 100434002000010000
Construction
Type & style
- Home type: SingleFamily
- Property subtype: Single Family Residence
Materials
- Concrete
- Foundation: Slab
- Roof: Composition
Condition
- Year built: 1948
Utilities & green energy
- Water: Public
- Utilities for property: Sewer Connected
Community & HOA
Location
- Region: Clarkston
Financial & listing details
- Price per square foot: $138/sqft
- Tax assessed value: $128,500
- Annual tax amount: $1,323
- Date on market: 9/26/2026
- Listing terms: Cash,Conventional
- Ownership: Fee Simple
- Road surface type: Paved
Estimated market value
$288,700
$274,000 - $303,000
$1,943/mo
Price history
Price history is unavailable.
Public tax history
| Year | Property taxes | Tax assessment |
|---|---|---|
| 2024 | $255 -8.1% | $128,500 |
| 2023 | $277 -5.6% | $128,500 |
| 2022 | $294 -1.6% | $128,500 |
| 2021 | $298 -73.6% | $128,500 -7.9% |
| 2020 | $1,129 +6.3% | $139,500 +30.5% |
| 2019 | $1,062 -18.6% | $106,900 |
| 2018 | $1,305 +9.3% | $106,900 |
| 2017 | $1,194 +3727.3% | $106,900 |
| 2016 | $31 -92.6% | $106,900 -2% |
| 2015 | $423 +4.6% | $109,100 +2.1% |
| 2013 | $404 -7.1% | $106,900 |
| 2012 | $435 -67.7% | $106,900 |
| 2011 | $1,345 +21.8% | $106,900 +20% |
| 2010 | $1,104 -2.5% | $89,100 |
| 2009 | $1,132 | $89,100 |
| 2008 | $1,132 | $89,100 |
Find assessor info on the county website
Monthly payment
Est. payment
Payment breakdown
Explore the cost of this home by adjusting the details. Changes won't be saved.Climate risks
Neighborhood: 99403
Nearby schools
Schools provided by the listing agent
- Elementary: Highland (Clarkston)
- Middle: Lincoln (Clarkston)
- High: Clarkston
- District: Clarkston
Source: IMLS. This data may not be complete. We recommend contacting the local school district to confirm school assignments for this home.

Similar homes
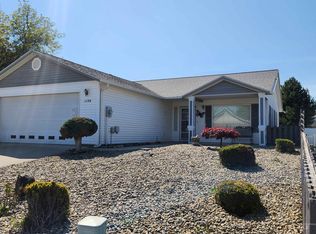
- $289,0002 bd2 ba1.3k sqft1039 15th St, Clarkston, WA 99403Active
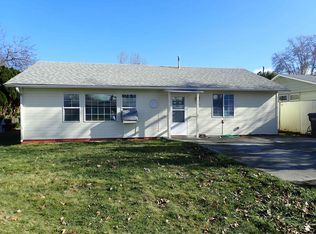 MLS ID #98969786, Darce Vassar, Coldwell Banker Tomlinson Associates. IMLS
 - $359,9003 bd2 ba2.2k sqft1460 Birch St, Clarkston, WA 99403Active
 MLS ID #99002401, Brian Wilson, Windermere Lewiston. IMLS
 - $325,0004 bd2 ba2k sqft710 12th St, Clarkston, WA 99403Active
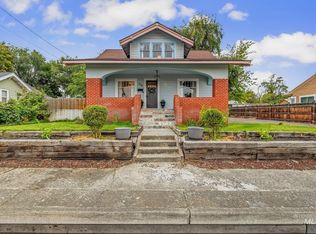 MLS ID #99002477, Kylee Dorion, River Cities Real Estate. IMLS
 - $310,0004 bd2 ba2.1k sqft1256 Elm St, Clarkston, WA 99403Active
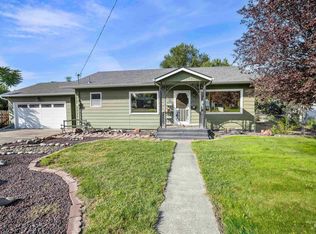 MLS ID #99000795, Anna Montgomery, Refined Realty. IMLS
