Skip main navigation
Sold for $690,000
  • $690,000

    1118 Coneflower Lane, Statham, GA 30666

    4beds
    --sqft
    Single Family Residence
    Built in 2015
    1.01 Acres Lot
    $731,700 Zestimate®
    $--/sqft
    $4,158 Estimated rent

    Home value

    $731,700

    $695,000 - $768,000

    $4,158/mo

    Zestimate® history
    Loading
    Loading...

    Owner options

    List your home for rent

    $4,158/mo

    Rent Zestimate®

    Find your next renter with Zillow Rental Manager. Plus, with online applications, you can quickly screen prospective tenants – for free.

    Learn more

    $4,158/mo

    Rent Zestimate®

    Refinance and save

    $4,764/mo

    Est. payment

    Refinancing to a lower rate could help reduce your monthly payments and save thousands over the life of the loan.

    See today's rates

    $4,764/mo

    Est. payment

    Explore your selling options

    Work with a Zillow partner agent

    Leverage their expertise and Zillow's premium Showcase listings to get your home seen by more buyers.

    Get started

    List with your own agent

    Get your home in front of millions of buyers by listing it on Zillow.

    Learn how to do it

    Sell it yourself

    Take full control of how buyers see your home on Zillow by listing For Sale by Owner (FSBO).

    List your home

    What's special

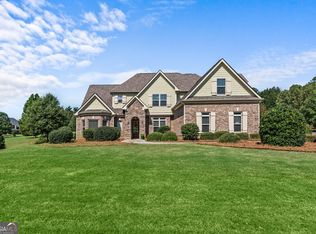
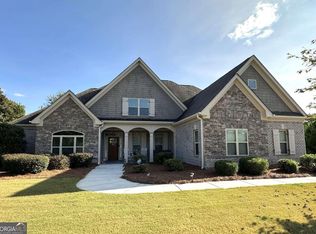
    This former model home has been meticulously maintained by the original owners and still shines! This 4 bedroom with large bonus room and 3.5 bathrooms is the popular Frank Betz Ashton floor plan. As you walk in the front door from the covered front patio, you'll notice gorgeous hardwood floors starting in the foyer and extending into all the living areas. To the right is a flex room that could be used as an office, formal living room, play room, etc., while to the left is the formal dining room accented with heavy wainscoting and coffered ceiling. The great room features soaring ceilings, a wood burning fireplace with stone surround and custom trim work and large windows to let in plenty of natural light. The kitchen has custom-built, stained cabinets that are accompanied by stainless steel appliances, including double ovens, smooth cooktop, vent hood, dishwasher, granite countertops and separate pantry. It is open to the separate breakfast nook and cozy keeping room which also has a wood burning fireplace with stone and wood surround. The laundry room with cabinets above the washer and dryer and access to the three car garage are convenient to this side of the home. Rounding off the main floor is the ample sized primary bedroom which has a door right out to the patio as well as a deep trey ceiling. The ensuite is quite spacious with double vanities, large walk in shower, soaking tub and separate powder room. There’s plenty of room in the walk in closet too! On the second floor, there are 3 bedrooms: one with an en suite while the other two bedrooms share a jack and jill style bathroom. There is also a large bonus room with several deep cubbies for added storage. Located on a one acre level lot, the home sits near the middle of the lot so there is an expansive front lawn with well tended flower beds and a large backyard with plenty of space to garden, play a game of catch, or run around. Wildflower Meadows is a swim/tennis neighborhood with sidewalks convenient to Highways 316 and 78 and zoned for the highly rated Dove Creek/North Oconee school district. There’s a lot to love about this home so call your favorite Realtor for a showing today!

    Zillow last checked:

    Listing updated:

    Listed by:

    Cheri Cherry 706-621-0018,

    Ansley Real Estate Christie's

    Bought with:

    Aldo Zevallos, 318731

    Greater Athens Properties

    Source: Hive MLS,MLS#: CM1015009MLS LogoOriginating MLS: Athens Area Association of REALTORS

    Facts & features

    Interior

    Bedrooms & bathrooms
    • Bedrooms: 4
    • Bathrooms: 4
    • Full bathrooms: 3
    • 1/2 bathrooms: 1
    • Main level bathrooms: 2
    • Main level bedrooms: 1
    Bedroom 1
    • Level: Upper
    • Dimensions: 0 x 0
    Bedroom 1
    • Level: Main
    • Dimensions: 0 x 0
    Bedroom 2
    • Level: Upper
    • Dimensions: 0 x 0
    Bedroom 3
    • Level: Upper
    • Dimensions: 0 x 0
    Bathroom 1
    • Level: Upper
    • Dimensions: 0 x 0
    Bathroom 1
    • Level: Main
    • Dimensions: 0 x 0
    Bathroom 2
    • Level: Main
    • Dimensions: 0 x 0
    Bathroom 2
    • Level: Upper
    • Dimensions: 0 x 0
    Heating
    • Central
    Cooling
    • Central Air, Electric
    Appliances
    • Included: Dryer, Dishwasher, Microwave, Oven, Refrigerator, Washer
    Features
    • Ceiling Fan(s), Cathedral Ceiling(s), Kitchen Island, Pantry
    • Flooring: Carpet, Tile
    • Basement: None

    Property

    Parking
    • Total spaces: 5
    • Parking features: Attached, Garage Door Opener
    • Garage spaces: 3
    Features
    • Exterior features: Other
    Lot
    • Size: 1.01 Acres
    • Features: Level, Sprinkler System
    Details
    • Parcel number: B01P025F

    Construction

    Type & style
    • Home type: SingleFamily
    • Architectural style: Traditional
    • Property subtype: Single Family Residence
    Materials
    • Brick
    • Foundation: Slab
    Condition
    • Year built: 2015

    Utilities & green energy

    • Sewer: Septic Tank
    • Water: Public

    Community & HOA

    Community
    • Features: Sidewalks
    • Security: Security System
    • Subdivision: Wildflower Meadows
    HOA
    • Has HOA: Yes
    • HOA fee: $650 annually
    Location
    • Region: Statham

    Financial & listing details

    • Tax assessed value: $673,241
    • Annual tax amount: $4,732
    • Date on market: 3/21/2024
    • Cumulative days on market: 13 days
    • Listing agreement: Exclusive Right To Sell
    • Inclusions: Ceiling Fans, Security System

    Price history

    DateEventPrice
    4/30/2024Sold$690,000-1.4%
    Source: Hive MLS #CM1015009 Report a problem
    4/3/2024Pending sale$699,900
    Source: Hive MLS #1015009 Report a problem
    3/21/2024Listed for sale$699,900
    Source: Hive MLS #1015009 Report a problem
    10/30/2023Listing removed--
    Source: Owner Report a problem
    9/7/2023Listed for sale$699,900+84.2%
    Source: GAMLS #10200596 Report a problem
    11/3/2015Sold$379,900
    Source: Public Record Report a problem

    Public tax history

    YearProperty taxesTax assessment
    2025$4,936 -1%$269,296 +8.2%
    2024$4,985 -2.6%$248,976 +5.4%
    2023$5,118 +4.3%$236,254 +12.6%
    2022$4,907 +15.9%$209,857 +16.2%
    2021$4,235 +10.1%$180,629 +10.2%
    2020$3,848 +1.8%$163,937 +4.1%
    2019$3,779 +4.1%$157,548 +4.1%
    2018$3,630 +4.5%$151,277 +4.5%
    2017$3,475 $144,714 -1.6%
    2016$3,475 $147,117 +55.7%
    2015$3,475 $94,501
    Find assessor info on the county website

    Neighborhood: 30666

    Nearby schools

    GreatSchools rating
    Schools provided by the listing agent
    • Elementary: Dove Creek Elementary
    • Middle: Dove Creek
    • High: North Oconee

    Source: Hive MLS. This data may not be complete. We recommend contacting the local school district to confirm school assignments for this home.

    Get a cash offer in 3 minutes
    Find out how much your home could sell for in as little as 3 minutes with a no-obligation cash offer.
    Estimated market value
    $731,700
    Get a cash offer in 3 minutes
    Find out how much your home could sell for in as little as 3 minutes with a no-obligation cash offer.
    Estimated market value
    $731,700