Affordable new construction in this brand-new manufactured home on .34 Acres! Enjoy the charm of country living in this beautiful 3-bedroom, 2-bath, 1,127-square-foot home while still being conveniently close to town, shopping, and everyday amenities. This property offers just enough land to add your own personal touches and enjoy outdoor space without the burden of extensive maintenance. Whether you're searching for the perfect starter home or looking to downsize and simplify, this property offers an ideal blend of comfort, convenience, and easy living. The desirable split-bedroom floor plan provides privacy, with the primary suite situated separately from the additional bedrooms. The open living area creates a welcoming space for everyday living and entertaining, while the well-designed kitchen offers plenty of functionality. The home also features a dedicated laundry room. Enjoy the convenience of city water and sewer and underground electric, making this property an excellent option for those looking for the benefits of brand-new construction without the price tag of a traditional site-built home. Brand new. Move-in ready. Affordable. And waiting for you to make it home!
Active
$160,000
1118 E 121st Pl, Folkston, GA 31537
3beds
1,127sqft
Single Family Residence, Manufactured Home
Built in 2026
0.34 Acres Lot
$-- Zestimate®
$142/sqft
$-- HOA
What's special
Desirable split-bedroom floor planWell-designed kitchenOutdoor spacePrimary suite situated separatelyDedicated laundry room
- 5 days
- 65
- 2
Zillow last checked:
Listing updated:
Listed by:
Betty Hodges 904-669-8317,
RE/MAX First Coast
Source: GAMLS,MLS#: 10836721
Facts & features
Interior
Bedrooms & bathrooms
- Bedrooms: 3
- Bathrooms: 2
- Full bathrooms: 2
- Main level bathrooms: 2
- Main level bedrooms: 3
Rooms
- Room types: Great Room, Laundry
Heating
- Central, Electric
Cooling
- Central Air, Electric
Appliances
- Included: Dishwasher, Electric Water Heater, Oven/Range (Combo), Refrigerator
- Laundry: Mud Room
Features
- Split Bedroom Plan, Walk-In Closet(s)
- Flooring: Carpet, Vinyl
- Basement: None
- Has fireplace: No
Interior area
- Total structure area: 1,127
- Total interior livable area: 1,127 sqft
- Finished area above ground: 1,127
- Finished area below ground: 0
Property
Parking
- Parking features: Off Street
Features
- Levels: One
- Stories: 1
Lot
- Size: 0.34 Acres
- Features: Corner Lot, Open Lot
Details
- Parcel number: 0.0
- Special conditions: Investor Owned
Construction
Type & style
- Home type: MobileManufactured
- Architectural style: Other
- Property subtype: Single Family Residence, Manufactured Home
Materials
- Vinyl Siding
- Roof: Other
Condition
- New Construction
- New construction: Yes
- Year built: 2026
Details
- Warranty included: Yes
Utilities & green energy
- Sewer: Public Sewer
- Water: Public
- Utilities for property: Cable Available, Electricity Available, Phone Available, Sewer Connected, Underground Utilities
Community & HOA
Community
- Features: None
- Subdivision: Folkston
HOA
- Has HOA: No
- Services included: None
Location
- Region: Folkston
Financial & listing details
- Price per square foot: $142/sqft
- Date on market: 8/31/2026
- Cumulative days on market: 5 days
- Listing agreement: Exclusive Right To Sell
- Listing terms: Cash,Conventional,FHA,VA Loan
- Electric utility on property: Yes
Estimated market value
Not available
Estimated sales range
Not available
Not available
Price history
| Date | Event | Price |
|---|---|---|
| 8/31/2026 | Listed for sale | $160,000$142/sqft |
Source:  GAMLS #10836721 Report a problem GAMLS #10836721 Report a problem | ||
Public tax history
Tax history is unavailable.
Monthly payment
Climate risks
Neighborhood: 31537
Nearby schools
Schools provided by the listing agent
- Elementary: Folkston
- Middle: Bethune Bowman
- High: Charlton
Source: GAMLS. This data may not be complete. We recommend contacting the local school district to confirm school assignments for this home.
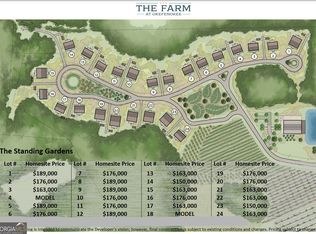
Similar homes
- $160,0003 bd2 ba1.1k sqft1126 E 121st Pl, Folkston, GA 31537Active
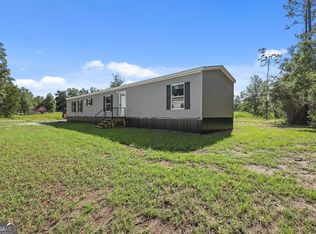
 MLS ID #10836756, Betty Hodges, RE/MAX First Coast. GAMLS
 - $184,8883 bd2 ba1.4k sqft1248 Dogwood Ln, Folkston, GA 31537Active
 MLS ID #10830921, Brian Lloyd, RE/MAX First Coast. GAMLS
 - $--4 bd2 ba1.5k sqft579 Palmhurst Dr, Folkston, GA 31537Auction
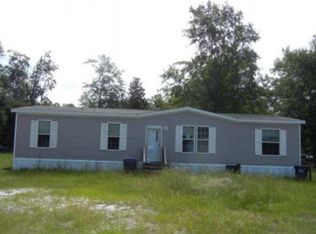 Auction.com 1
 - $184,9003 bd2 ba1.4k sqft1268 Dogwood Ln, Folkston, GA 31537Active
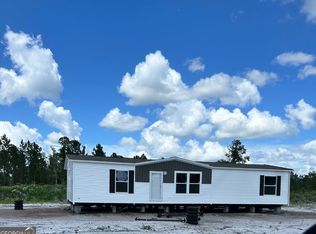 MLS ID #10800042, Brian Lloyd, RE/MAX First Coast. GAMLS
 - $184,8883 bd2 ba1.4k sqft1290 Dogwood Ln, Folkston, GA 31537ActiveMLS ID #10799941, Brian Lloyd, RE/MAX First Coast. GAMLS
- $184,9003 bd2 ba1.4k sqft1322 Dogwood Ln, Folkston, GA 31537ActiveMLS ID #10787775, Brian Lloyd, RE/MAX First Coast. GAMLS
- $179,8003 bd2 ba1.5k sqft206 Elm St, Folkston, GA 31537ActiveMLS ID #10755686, Lanesha Smith, Beacon Living Real Estate. GAMLS
- $179,8003 bd2 ba1.5k sqft45 Bailey St, Folkston, GA 31537ActiveMLS ID #10755526, Lanesha Smith, Beacon Living Real Estate. GAMLS
- $179,8003 bd2 ba1.5k sqft47 Bailey St, Folkston, GA 31537ActiveMLS ID #10755606, Lanesha Smith, Beacon Living Real Estate. GAMLS
- $225,0003 bd2 ba1.3k sqft145 Maplehurst Dr, Folkston, GA 31537ActiveMLS ID #10811335, Summer A Josselyn, Coastal Roots Realty. GAMLS
- $199,9003 bd2 ba1.2k sqft536 Greenville Rd, Kingsland, GA 31548ActiveMLS ID #10819040, Dustin Buchanan, Coastal Roots Realty. GAMLS
- $84,9002 bd1 ba980 sqft20 Gibson St, Folkston, GA 31537ActiveMLS ID #10715669, Brian Lloyd, RE/MAX First Coast. GAMLS
- $218,9002 bd1 ba756 sqft5507 Highway 1, Folkston, GA 31537ActiveMLS ID #10774978, Brian Lloyd, RE/MAX First Coast. GAMLS
- $199,9002 bd2 ba1.1k sqft161 Cooner Rd, Kingsland, GA 31548ActiveMLS ID #10757876, Lisa Ann McMorine, Coldwell Banker Access Realty. GAMLS
