Property sets at the northern end of Dogwood Lane, Easy access to US 1 and 301. Easy in and out ,paved road frontage. NEW CONSTRUCTION 1290 Dogwood Lane, Folkston Ga. 31537 Home is located on convenient corner lot. * Energy Star Certified * Built to Wind Zone 2 * 5/8" T&G OSB floor decking * Fiberglass Insulation in Floor R-22 and Walls R-11 * R-8 Insulated Overhead Ducts * Fiberglass Blow-In Insulation in Roof R-22 * 8' Sidewall - 2x4 Ext Walls 16" OC * Double Marriage Wall * 2x6 Floor Joists 19.2" OC 12', 14' & 28' * 2x8 Floor Joists 19.2" OC 16 & 32' * Textured Finished Ceiling * Exterior Sidewall Thermowrap Sheathing * OSB End Walls with House Wrap * OSB Roof Sheathing * Continuous Ventilation System * Electric 40 Gallon Water Heater with Pan * Exterior Hose Bib * Detachable Hitches - 99 1/2" Wide Chassis EXTERIOR * 3 Tab Shingles * Vinyl Lap Siding - White Corners * Metal Fascia and Vinyl Soffit * Ridge cap Ventilation * 6/6 Vinyl Low-E Insulated Windows * Shutters - Front Door Side * 1 Exterior Hose Bib EXTERIOR DOORS * 6-Panel Front Door W/Storm (Storm Excluded on Porch Models) * 80" Outswing Cottage Rear Door ELECTRICAL * 200 Amp Main Panel Box * 1 Exterior GFI Standard * Smoke Detectors per code * Plumb and Wire for Washer & Dryer * LED Can Lights T/O * Exhaust Fans in Baths * Exterior Lights at each Exterior Door * Programable Honeywell Thermostat * Dryer Vent Installed INTERIOR * Decor Vinyl-On-Gyp Panels T/O * 2 Panel Doors * Armor Rolled Lino T/O W/Matching Transition Strip * Ventilated Shelving in Closets * Whole House Shut-Off APPLIANCES * 30" Basic Electric Range * 18' FF Refrigerator * Black Appliances STD * Optional upgraded Appliance packages KITCHEN * Mission Cabinet Doors - Round Knobs and Hidden Hinges * Vinyl Lined Bank of 4 Drawers - Round Knobs * Vinyl Lined O/H's and Base Cabinets * Stainless Sink 6" * Mar Resistant Rolled Edge Laminate Countertops with 4" Matching Backsplash * Metal Single Lever Faucet With Sprayer * 30" Overhead Cabinets * Vented Range Hood W/Light - Exterior Vent BATHS * Mission Cabinet Doors- Round Knobs and Hidden Hinges * Mar Resistant Rolled Edge Laminate Countertops with 4" Matching Backsplash * Water Saver Commodes * Vinyl Lined 36" Vanities * 60" F/G Shower in Master Bath * 60" F/G Tub/Shower in Hall Bath * Single Lever Metal Faucets - Mirror Above WARRANTY * Merit 1 (Year 1) Warranty * Merit 7 (Year 2 - 7) Warranty
Active
Price cut: $12 (7/24)
$184,888
1290 Dogwood Ln, Folkston, GA 31537
3beds
1,493sqft
:
Get pre-qualified$1,227/mo
Single Family Residence
Built in 2026
0.5 Acres Lot
$185,000 Zestimate®
$124/sqft
$-- HOA
What's special
Exterior hose bibRidge cap ventilationWater saver commodesBlack appliances stdExterior sidewall thermowrap sheathingVentilated shelving in closetsProgramable honeywell thermostat
- 29 days |
- 114 |
- 7 |
Likely to sell faster than
Zillow last checked:
Listing updated:
Listed by:
Brian Lloyd 904-614-0705,
RE/MAX First Coast
Source: GAMLS,MLS#: 10799941
Facts & features
Interior
Bedrooms & bathrooms
- Bedrooms: 3
- Bathrooms: 2
- Full bathrooms: 2
- Main level bathrooms: 2
- Main level bedrooms: 3
Rooms
- Room types: Den, Family Room
Heating
- Central, Electric
Cooling
- Ceiling Fan(s), Electric
Appliances
- Included: Dishwasher, Electric Water Heater, Microwave, Other, Oven/Range (Combo), Refrigerator
- Laundry: Mud Room
Features
- Double Vanity, Master On Main Level, Other, Walk-In Closet(s)
- Flooring: Laminate, Other, Vinyl
- Basement: Crawl Space
- Has fireplace: No
Interior area
- Total structure area: 1,493
- Total interior livable area: 1,493 sqft
- Finished area above ground: 1,493
- Finished area below ground: 0
Property
Parking
- Parking features: Over 1 Space per Unit, RV/Boat Parking
Features
- Levels: One
- Stories: 1
Lot
- Size: 0.5 Acres
- Features: City Lot, Level
Details
- Parcel number: H006 002005
Construction
Type & style
- Home type: SingleFamily
- Architectural style: Other
- Property subtype: Single Family Residence
Materials
- Vinyl Siding
- Roof: Composition
Condition
- Resale
- New construction: No
- Year built: 2026
Details
- Warranty included: Yes
Utilities & green energy
- Sewer: Septic Tank
- Water: Public
- Utilities for property: Electricity Available, High Speed Internet, Other, Underground Utilities, Water Available
Community & HOA
Community
- Features: None
- Subdivision: None
HOA
- Has HOA: No
- Services included: None
Location
- Region: Folkston
Financial & listing details
- Price per square foot: $124/sqft
- Annual tax amount: $470
- Date on market: 7/6/2026
- Cumulative days on market: 29 days
- Listing agreement: Exclusive Right To Sell
- Electric utility on property: Yes
Estimated market value
$185,000
$176,000 - $194,000
$2,023/mo
Price history
| Date | Event | Price |
|---|---|---|
| 7/24/2026 | Price change | $184,8880%$124/sqft |
Source:  GAMLS #10799941 Report a problem GAMLS #10799941 Report a problem | ||
| 7/21/2026 | Price change | $184,900-0.1%$124/sqft |
Source: GAMLS #10799941 Report a problem | ||
| 7/20/2026 | Price change | $184,999+0.1%$124/sqft |
Source: GAMLS #10799941 Report a problem | ||
| 7/6/2026 | Listed for sale | $184,900$124/sqft |
Source: GAMLS #10799941 Report a problem | ||
Public tax history
Tax history is unavailable.
Monthly payment
Est. payment
Payment breakdown
Explore the cost of this home by adjusting the details. Changes won't be saved.Climate risks
Neighborhood: 31537
Nearby schools
GreatSchools rating
- 9/10Folkston Elementary SchoolGrades: PK-4Distance: 3.4 mi
- 6/10Bethune Middle SchoolGrades: 5-8Distance: 3.6 mi
- 9/10Charlton County High SchoolGrades: 9-12Distance: 1.7 mi
Schools provided by the listing agent
- Elementary: Folkston
- Middle: Bethune Bowman
- High: Charlton
Source: GAMLS. This data may not be complete. We recommend contacting the local school district to confirm school assignments for this home.
- $184,8883 bd2 ba1.4k sqft1268 Dogwood Ln, Folkston, GA 31537For Sale
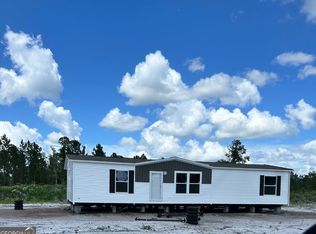
- $184,8883 bd2 ba1.4k sqft1322 Dogwood Ln, Folkston, GA 31537For Sale

- $179,8883 bd2 ba1.4k sqft1375 Dogwood Ln, Folkston, GA 31537Sold

- $184,9003 bd2 ba1.4k sqft1350 Dogwood Ln, Folkston, GA 31537Pending
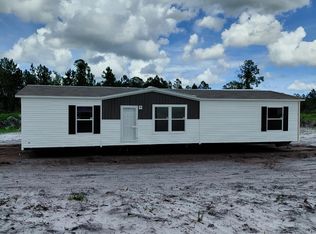
- $214,8003 bd2 ba1.3k sqft1277 Dogwood Ln, Folkston, GA 31537Off Market
- $184,2004 bd2 ba-- sqft980 Magnolia St, Folkston, GA 31537Off Market
- $166,900-- bd2 ba2.4k sqft639 Magnolia St, Folkston, GA 31537Off Market
- $157,9003 bd2 ba1.3k sqft1211 Dogwood Ln, Homeland, GA 31537Off Market
A local agent can set up tours, give advice and negotiate with sellers.
Similar homes
- $184,8883 bd2 ba1.4k sqft1268 Dogwood Ln, Folkston, GA 31537Active
 MLS ID #10800042, Brian Lloyd, RE/MAX First Coast. GAMLS
 - $184,8883 bd2 ba1.4k sqft1322 Dogwood Ln, Folkston, GA 31537ActiveMLS ID #10787775, Brian Lloyd, RE/MAX First Coast. GAMLS
- $--3 bd2 ba1.3k sqft104 Buckfield Ln, Folkston, GA 31537Auction
 Xome
Xome - $--3 bd2 ba1.3k sqft364 Palmhurst Dr, Folkston, GA 31537Auction
 Xome
Xome - $215,0004 bd2 ba1.7k sqft96 Prescott Rd, Folkston, GA 31537ActiveMLS ID #10817395, Brogan M Napier, Mossy Oak Properties Coastal. GAMLS
- $259,9993 bd2 ba1.4k sqft283 1st St, Folkston, GA 31537ActiveMLS ID #10815851, Kara Brackett, Premier Coastal Properties. GAMLS
- $--4 bd2 ba1.5k sqft579 Palmhurst Dr, Folkston, GA 31537AuctionAuction.com 1
- $179,8003 bd2 ba1.5k sqft206 Elm St, Folkston, GA 31537ActiveMLS ID #10755686, Lanesha Smith, Beacon Living Real Estate. GAMLS
- $225,0003 bd2 ba1.3k sqft145 Maplehurst Dr, Folkston, GA 31537ActiveMLS ID #10811335, Summer A Josselyn, Coastal Roots Realty. GAMLS
- $179,8003 bd2 ba1.5k sqft45 Bailey St, Folkston, GA 31537ActiveMLS ID #10755526, Lanesha Smith, Beacon Living Real Estate. GAMLS
- $179,8003 bd2 ba1.5k sqft47 Bailey St, Folkston, GA 31537ActiveMLS ID #10755606, Lanesha Smith, Beacon Living Real Estate. GAMLS
- $275,0004 bd3 ba2k sqft2742 2nd St S, Folkston, GA 31537ActiveMLS ID #10712139, Ashley Stieve, 10X Realty. GAMLS
- $209,0003 bd2 ba1.4k sqft29136 PIGEON CREEK Road, Hilliard, FL 32046For SaleMLS ID #2156416, TAARIQ SHEARES. realMLS
- $205,0003 bd2 ba1.2k sqft219 Lonesome Pine Ct, Kingsland, GA 31548For SaleMLS ID #2001514, Jill Jernigan, Top REO Pros, Inc.. Scout MLS
- $98,9002 bd1 ba980 sqft20 Gibson St, Folkston, GA 31537ActiveMLS ID #10715669, Brian Lloyd, RE/MAX First Coast. GAMLS
- $229,0004 bd2 ba1.5k sqft28050 ROUNDUP Place, Hilliard, FL 32046For SaleMLS ID #2155320, ADAM SEMS. realMLS
- $269,9003 bd2 ba1.7k sqft115 Melvin Ln, Kingsland, GA 31548ActiveMLS ID #10804571, Samuel Patrick Muldoon, RE/MAX First Coast. GAMLS
- $269,9003 bd2 ba1.2k sqft111 Sugar Maple Way, Kingsland, GA 31548ActiveMLS ID #10741364, Kathryn Farmer, Maximum One Premier Realtors. GAMLS
- $250,0003 bd2 ba1.5k sqft27434 W THIRD Avenue, Hilliard, FL 32046New ConstructionMLS ID #2153617, PENNY BROUGHTON. realMLS
- $250,0003 bd2 ba1.5k sqft27418 W THIRD Avenue, Hilliard, FL 32046New ConstructionMLS ID #2153182, PENNY BROUGHTON. realMLS
