NEW CONSTRUCTION 1325 Dogwood Lane, Folkston Ga. 31537 Home is located on convenient corner lot. * Energy Star Certified * Built to Wind Zone 2 * 5/8" T&G OSB floor decking * Fiberglass Insulation in Floor R-22 and Walls R-11 * R-8 Insulated Overhead Ducts * Fiberglass Blow-In Insulation in Roof R-22 * 8' Sidewall - 2x4 Ext Walls 16" OC * Double Marriage Wall * 2x6 Floor Joists 19.2" OC 12', 14' & 28' * 2x8 Floor Joists 19.2" OC 16 & 32' * Textured Finished Ceiling * Exterior Sidewall Thermowrap Sheathing * OSB End Walls with House Wrap * OSB Roof Sheathing * Continuous Ventilation System * Electric 40 Gallon Water Heater with Pan * Exterior Hose Bib * Detachable Hitches - 99 1/2" Wide Chassis EXTERIOR * 3 Tab Shingles * Vinyl Lap Siding - White Corners * Metal Fascia and Vinyl Soffit * Ridge cap Ventilation * 6/6 Vinyl Low-E Insulated Windows * Shutters - Front Door Side * 1 Exterior Hose Bib EXTERIOR DOORS * 6-Panel Front Door W/Storm (Storm Excluded on Porch Models) * 80" Outswing Cottage Rear Door ELECTRICAL * 200 Amp Main Panel Box * 1 Exterior GFI Standard * Smoke Detectors per code * Plumb and Wire for Washer & Dryer * LED Can Lights T/O * Exhaust Fans in Baths * Exterior Lights at each Exterior Door * Programable Honeywell Thermostat * Dryer Vent Installed INTERIOR * Decor Vinyl-On-Gyp Panels T/O * 2 Panel Doors * Armor Rolled Lino T/O W/Matching Transition Strip * Ventilated Shelving in Closets * Whole House Shut-Off APPLIANCES * 30" Basic Electric Range * 18' FF Refrigerator * Black Appliances STD * Optional upgraded Appliance packages KITCHEN * Mission Cabinet Doors - Round Knobs and Hidden Hinges * Vinyl Lined Bank of 4 Drawers - Round Knobs * Vinyl Lined O/H's and Base Cabinets * Stainless Sink 6" * Mar Resistant Rolled Edge Laminate Countertops with 4" Matching Backsplash * Metal Single Lever Faucet With Sprayer * 30" Overhead Cabinets * Vented Range Hood W/Light - Exterior Vent BATHS * Mission Cabinet Doors- Round Knobs and Hidden Hinges * Mar Resistant Rolled Edge Laminate Countertops with 4" Matching Backsplash * Water Saver Commodes * Vinyl Lined 36" Vanities * 60" F/G Shower in Master Bath * 60" F/G Tub/Shower in Hall Bath * Single Lever Metal Faucets - Mirror Above WARRANTY * Merit 1 (Year 1) Warranty * Merit 7 (Year 2 - 7) Warranty
Closed
$179,888
1375 Dogwood Ln, Folkston, GA 31537
3beds
1,496sqft
Single Family Residence
Built in 2025
0.46 Acres Lot
$179,900 Zestimate®
$120/sqft
$1,937 Estimated rent
Home value
$179,900
Estimated sales range
Not available
$1,937/mo
Zestimate® history
Owner options
List your home for rent
$1,937/mo
Rent Zestimate®
Find your next renter with Zillow Rental Manager. Plus, with online applications, you can quickly screen prospective tenants – for free.
$1,937/mo
Rent Zestimate®
Refinance and save
$1,159/mo
Est. payment
Refinancing to a lower rate could help reduce your monthly payments and save thousands over the life of the loan.
$1,159/mo
Est. payment
Explore your selling options
Work with a Zillow partner agent
Leverage their expertise and Zillow's premium Showcase listings to get your home seen by more buyers.
Get startedList with your own agent
Get your home in front of millions of buyers by listing it on Zillow.
Learn how to do itSell it yourself
Take full control of how buyers see your home on Zillow by listing For Sale by Owner (FSBO).
List your homeWhat's special
Ridge cap ventilationWater saver commodesExterior sidewall thermowrap sheathingVentilated shelving in closetsExhaust fans in bathsCorner lotTextured finished ceiling
Zillow last checked:
Listing updated:
Listed by:
Brian Lloyd 904-614-0705,
RE/MAX First Coast
Bought with:
Jenna L Wellner, 415110
eXp Realty
Source: GAMLS,MLS#: 10686843
Facts & features
Interior
Bedrooms & bathrooms
- Bedrooms: 3
- Bathrooms: 2
- Full bathrooms: 2
- Main level bathrooms: 2
- Main level bedrooms: 3
Rooms
- Room types: Den, Family Room, Other
Heating
- Central, Electric
Cooling
- Ceiling Fan(s), Central Air, Electric
Appliances
- Included: Dishwasher, Electric Water Heater, Microwave, Other, Oven/Range (Combo), Refrigerator, Stainless Steel Appliance(s)
- Laundry: Mud Room
Features
- Master On Main Level, Other, Soaking Tub, Walk-In Closet(s)
- Flooring: Laminate, Other
- Basement: Crawl Space
- Has fireplace: No
Interior area
- Total structure area: 1,496
- Total interior livable area: 1,496 sqft
- Finished area above ground: 1,496
- Finished area below ground: 0
Property
Parking
- Parking features: Over 1 Space per Unit, RV/Boat Parking
Features
- Levels: One
- Stories: 1
Lot
- Size: 0.46 Acres
- Features: City Lot, Corner Lot, Level
Details
- Parcel number: H012 001
Construction
Type & style
- Home type: SingleFamily
- Architectural style: Other
- Property subtype: Single Family Residence
Materials
- Vinyl Siding
- Roof: Composition
Condition
- Resale
- New construction: No
- Year built: 2025
Details
- Warranty included: Yes
Utilities & green energy
- Sewer: Septic Tank
- Water: Public
- Utilities for property: Electricity Available, High Speed Internet, Other, Underground Utilities, Water Available
Community & HOA
Community
- Features: None
- Subdivision: Briarwood
HOA
- Has HOA: No
- Services included: None
Location
- Region: Folkston
Financial & listing details
- Price per square foot: $120/sqft
- Annual tax amount: $135
- Date on market: 2/6/2026
- Cumulative days on market: 27 days
- Listing agreement: Exclusive Right To Sell
- Electric utility on property: Yes
Price history
| Date | Event | Price |
|---|---|---|
| 5/18/2026 | Sold | $179,888$120/sqft |
Source:  GAMLS #10686843 Report a problem GAMLS #10686843 Report a problem | ||
| 4/17/2026 | Pending sale | $179,888$120/sqft |
Source: GAMLS #10686843 Report a problem | ||
| 4/15/2026 | Price change | $179,8880%$120/sqft |
Source: GAMLS #10686843 Report a problem | ||
| 4/10/2026 | Price change | $179,900+0%$120/sqft |
Source: GAMLS #10686843 Report a problem | ||
| 4/7/2026 | Price change | $179,888-0.3%$120/sqft |
Source: GAMLS #10686843 Report a problem | ||
| 3/30/2026 | Price change | $180,488+0.3%$121/sqft |
Source: GAMLS #10686843 Report a problem | ||
| 3/23/2026 | Listed for sale | $179,900$120/sqft |
Source: GAMLS #10686843 Report a problem | ||
| 2/19/2026 | Pending sale | $179,900$120/sqft |
Source: GAMLS #10686843 Report a problem | ||
| 2/19/2026 | Listed for sale | $179,900$120/sqft |
Source: GAMLS #10686843 Report a problem | ||
| 2/14/2026 | Pending sale | $179,900$120/sqft |
Source: GAMLS #10686843 Report a problem | ||
| 2/6/2026 | Listed for sale | $179,900$120/sqft |
Source: GAMLS #10686843 Report a problem | ||
Public tax history
Tax history is unavailable.
Neighborhood: 31537
Nearby homes
- $184,9003 bd2 ba1.4k sqft1322 Dogwood Ln, Folkston, GA 31537For Sale

- $184,9003 bd2 ba1.4k sqft1350 Dogwood Ln, Folkston, GA 31537Pending
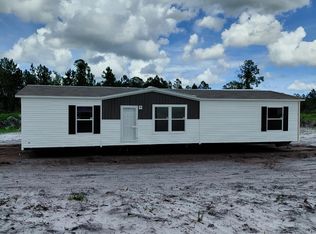
- $184,9003 bd2 ba1.4k sqft1290 Dogwood Ln, Folkston, GA 31537For Sale

- $184,9003 bd2 ba1.4k sqft1268 Dogwood Ln, Folkston, GA 31537For Sale
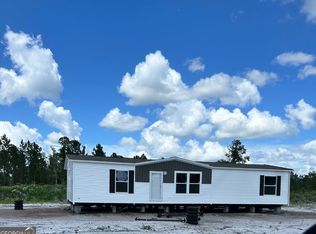
- $212,0003 bd2 ba1.3k sqft1277 Dogwood Ln, Folkston, GA 31537Off Market
- $184,9003 bd2 ba1.4k sqft1248 Dogwood Ln, Folkston, GA 31537For Sale
- $166,200-- bd2 ba2.4k sqft639 Magnolia St, Folkston, GA 31537Off Market
- $215,2004 bd2 ba-- sqft980 Magnolia St, Folkston, GA 31537Off Market
Nearby schools
GreatSchools rating
- 9/10Folkston Elementary SchoolGrades: PK-4Distance: 3.4 mi
- 6/10Bethune Middle SchoolGrades: 5-8Distance: 3.6 mi
- 9/10Charlton County High SchoolGrades: 9-12Distance: 1.7 mi
Schools provided by the listing agent
- Elementary: Folkston
- Middle: Bethune Bowman
- High: Charlton
Source: GAMLS. This data may not be complete. We recommend contacting the local school district to confirm school assignments for this home.


Get pre-qualified for a loan
At Zillow Home Loans, we can pre-qualify you in as little as 5 minutes with no impact to your credit score.An equal housing lender. NMLS #10287.
Sell for more on Zillow
Get a Zillow Showcase℠ listing at no additional cost and you could sell for .
$179,900
2% more
+$3,598
With Zillow Showcase(estimated)
$183,498
- Georgia
- Charlton County
- Homeland
- 31537
- 1375 Dogwood Ln
Nearby cities
Nearby zip codes
Other Homeland Topics
