***WOOD PRIVACY FENCE HAS BEEN INSTALLED TO PROPERTY FOR PRIVACY*** SELLER GIFTING BUYER $5,000 TOWARDS BUYER CLOSING COST *** Seller Preferred Lender has 100% financing (Zero down payment) and closing cost assistance programs*** WELCOME HOME to this brand-new 2026 manufactured home with new, oversized driveway that's beautifully designed with custom details and a bright, open-concept layout. Be the first to enjoy this beautiful home featuring a spacious kitchen with center island, brand-new appliances, a desirable split-bedroom floor plan, and a manufacturer's warranty for added peace of mind. This charming home offers modern comfort and functionality, making it ideal for homeowners seeking style, convenience, and affordability. 100% financing (zero down payment) and closing cost assistance programs are available, along with a potential lender credit opportunity when using the seller's preferred lender-making homeownership more accessible than ever. Perfectly situated, this property offers exceptional proximity to local and regional destinations: just 5 minutes to the Florida border and the St. Marys River, 25 minutes to I-95 and Kingsland, 30 minutes to Kings Bay and Waycross, and approximately 45 minutes to Jacksonville, FL. Enjoy easy access to coastal destinations including Jekyll Island, St. Simons Island, Amelia Island, and Cumberland Island, as well as nearby schools, parks, shopping, and natural attractions such as GA Wonder-the Okefenokee Swamp. Don't miss the opportunity to own this incredible new home in a convenient and desirable location. Contact the listing agent for additional details or to schedule your private showing today.
Pending
$179,800
206 Elm St, Folkston, GA 31537
3beds
1,568sqft
Single Family Residence, Manufactured Home
Built in 2026
0.34 Acres Lot
$178,700 Zestimate®
$115/sqft
$-- HOA
What's special
Modern comfort and functionalityBright open-concept layoutDesirable split-bedroom floor planBrand-new appliancesWood privacy fence
- 175 days
- 199
- 26
Zillow last checked:
Listing updated:
Listed by:
Lanesha Smith 678-437-7098,
Beacon Living Real Estate
Source: GAMLS,MLS#: 10755686
Facts & features
Interior
Bedrooms & bathrooms
- Bedrooms: 3
- Bathrooms: 2
- Full bathrooms: 2
- Main level bathrooms: 2
- Main level bedrooms: 3
Rooms
- Room types: Laundry
Dining room
- Features: Dining Rm/Living Rm Combo, Separate Room
Kitchen
- Features: Breakfast Area, Breakfast Bar, Breakfast Room, Kitchen Island
Heating
- Electric, Central
Cooling
- Electric, Central Air
Appliances
- Included: Dishwasher, Oven/Range (Combo), Refrigerator, Stainless Steel Appliance(s)
- Laundry: Mud Room
Features
- Double Vanity, Master On Main Level, Roommate Plan, Separate Shower, Split Bedroom Plan, Walk-In Closet(s)
- Flooring: Vinyl
- Basement: Crawl Space
- Has fireplace: No
- Common walls with other units/homes: No One Below,No One Above,No Common Walls
Interior area
- Total structure area: 1,568
- Total interior livable area: 1,568 sqft
- Finished area above ground: 1,568
- Finished area below ground: 0
Video & virtual tour
Property
Parking
- Parking features: Kitchen Level, Parking Pad, RV/Boat Parking, Side/Rear Entrance
- Has uncovered spaces: Yes
Features
- Levels: One
- Stories: 1
- Patio & porch: Deck
- Fencing: Back Yard,Fenced,Privacy,Wood
Lot
- Size: 0.34 Acres
- Features: Level
Details
- Parcel number: F017 066015
- Special conditions: Agent/Seller Relationship,Investor Owned
Construction
Type & style
- Home type: MobileManufactured
- Architectural style: Traditional
- Property subtype: Single Family Residence, Manufactured Home
Materials
- Vinyl Siding
- Foundation: Block, Pillar/Post/Pier
- Roof: Composition
Condition
- New Construction
- New construction: Yes
- Year built: 2026
Utilities & green energy
- Sewer: Public Sewer
- Water: Public
- Utilities for property: Cable Available, Electricity Available, High Speed Internet, Phone Available, Sewer Available, Sewer Connected, Water Available
Community & HOA
Community
- Features: None
- Security: Smoke Detector(s)
- Subdivision: None
HOA
- Has HOA: No
- Services included: None
Location
- Region: Folkston
Financial & listing details
- Price per square foot: $115/sqft
- Annual tax amount: $224
- Date on market: 5/1/2026
- Cumulative days on market: 175 days
- Listing agreement: Exclusive Right To Sell
- Listing terms: 1031 Exchange,Cash,Conventional,FHA,USDA Loan,VA Loan
- Electric utility on property: Yes
Estimated market value
$178,700
$170,000 - $188,000
Not available
Price history
| Date | Event | Price |
|---|---|---|
| 10/19/2026 | Pending sale | $179,800$115/sqft |
Source:  GAMLS #10755686 Report a problem GAMLS #10755686 Report a problem | ||
| 6/23/2026 | Price change | $179,800-0.1%$115/sqft |
Source: GAMLS #10755686 Report a problem | ||
| 5/1/2026 | Listed for sale | $179,900$115/sqft |
Source: GAMLS #10755686 Report a problem | ||
Public tax history
Tax history is unavailable.
Monthly payment
Climate risks
Neighborhood: 31537
Nearby schools
Schools provided by the listing agent
- Elementary: Folkston
- Middle: Bethune Bowman
- High: Charlton
Source: GAMLS. This data may not be complete. We recommend contacting the local school district to confirm school assignments for this home.
Similar homes
- $--4 bd2 ba1.5k sqft579 Palmhurst Dr, Folkston, GA 31537Auction
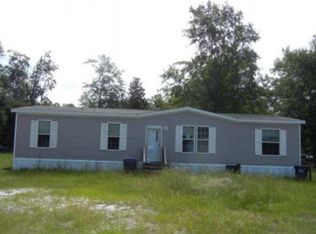 Auction.com 1
 - $184,9003 bd2 ba1.1k sqft241 Mary M Bethune Dr, Folkston, GA 31537Active
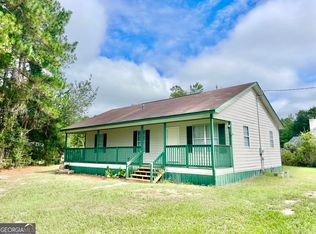
 MLS ID #10852783, Adam Kabasakalian, Realty Pros Camden, LLC. GAMLS
 - $169,9003 bd2 ba960 sqft438 Pinehurst Dr, Folkston, GA 31537Active
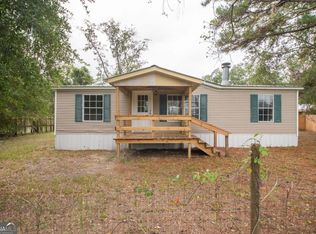 MLS ID #10868383, Brian Lloyd, RE/MAX First Coast. GAMLS
 - $184,4993 bd2 ba1.4k sqft1268 Dogwood Ln, Folkston, GA 31537Active
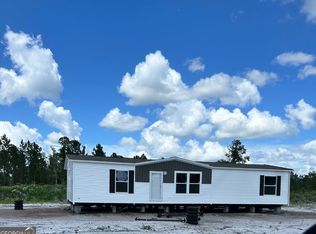 MLS ID #10800042, Brian Lloyd, RE/MAX First Coast. GAMLS
 - $184,4993 bd2 ba1.4k sqft1322 Dogwood Ln, Folkston, GA 31537ActiveMLS ID #10787775, Brian Lloyd, RE/MAX First Coast. GAMLS
- $218,9003 bd2 ba1.3k sqft145 Maplehurst Dr, Folkston, GA 31537ActiveMLS ID #10811335, Summer A Josselyn, Coastal Roots Realty. GAMLS
- $184,4993 bd2 ba1.4k sqft1290 Dogwood Ln, Folkston, GA 31537ActiveMLS ID #10799941, Brian Lloyd, RE/MAX First Coast. GAMLS
- $149,0003 bd2 ba1.1k sqft1118 E 121st Pl, Folkston, GA 31537ActiveMLS ID #10836721, Betty Hodges, RE/MAX First Coast. GAMLS
- $149,0003 bd2 ba1.1k sqft1126 E 121st Pl, Folkston, GA 31537ActiveMLS ID #10836756, Betty Hodges, RE/MAX First Coast. GAMLS
- $194,9003 bd2 ba1.1k sqft726 Chestnut St, Folkston, GA 31537ActiveMLS ID #10847602, Craig Phillips, RE/MAX First Coast. GAMLS
- $254,4884 bd2 ba1.8k sqft539 Henri St, Waycross, GA 31537ActiveMLS ID #10831543, Brian Lloyd, RE/MAX First Coast. GAMLS
- $196,9004 bd2 ba1.8k sqft1248 Dogwood Ln, Folkston, GA 31537ActiveMLS ID #10830921, Brian Lloyd, RE/MAX First Coast. GAMLS
- $199,9003 bd2 ba1.2k sqft536 Greenville Rd, Kingsland, GA 31548ActiveMLS ID #10819040, Dustin Buchanan, Coastal Roots Realty. GAMLS
- $141,9002 bd1 ba900 sqft5507 Highway 1 #&-2, Folkston, GA 31537ActiveMLS ID #10774978, Brian Lloyd, RE/MAX First Coast. GAMLS
- $170,0003 bd2 ba1.2k sqft113 Pineneedle Ct, Kingsland, GA 31548ActiveMLS ID #10844562, William L Duckworth IV, Duckworth Properties. GAMLS
