Skip main navigation
Sold for $335,000
  • $335,000

    1118 EMERALD DUNES DRIVE, SUN CITY CENTER, FL 33573

    3beds
    1,752sqft
    Single Family Residence
    Built in 2003
    5,750 Square Feet Lot
    $331,700 Zestimate®
    $191/sqft
    $2,138 Estimated rent

    Home value

    $331,700

    $315,000 - $348,000

    $2,138/mo

    Zestimate® history
    Loading
    Loading...

    Owner options

    List your home for rent

    $2,138/mo

    Rent Zestimate®

    Find your next renter with Zillow Rental Manager. Plus, with online applications, you can quickly screen prospective tenants – for free.

    Learn more

    $2,138/mo

    Rent Zestimate®

    Refinance and save

    $2,477/mo

    Est. payment

    Refinancing to a lower rate could help reduce your monthly payments and save thousands over the life of the loan.

    See today's rates

    $2,477/mo

    Est. payment

    Explore your selling options

    Work with a Zillow partner agent

    Leverage their expertise and Zillow's premium Showcase listings to get your home seen by more buyers.

    Get started

    List with your own agent

    Get your home in front of millions of buyers by listing it on Zillow.

    Learn how to do it

    Sell it yourself

    Take full control of how buyers see your home on Zillow by listing For Sale by Owner (FSBO).

    List your home

    What's special

    Screened lanaiGas rangeCabinet pantryKitchen offers corian countertopsTwo car garageSpacious walk-in closet
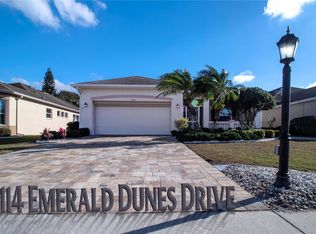
    No mandatory flood insurance required. Roof 2023 and HVAC 2026. This beautiful one owner, meticulously maintained 1,752 sq ft, three bedroom, two bathroom home offers peaceful golf course living overlooking the fifth fairway of Club Renaissance. The open layout features an abundance of natural light along with an extended living area, screened lanai and two car garage that make the home both comfortable and functional. The kitchen offers Corian countertops, a gas range, cabinet pantry and a breakfast nook ideal for casual dining. The primary suite enjoys golf course views, a spacious walk-in closet and an ensuite bathroom complete with dual sinks, a garden tub and a walk in shower. Located in the sought after Renaissance Country Club, residents enjoy access to a 4,200 square foot clubhouse, Spa Celeste, state of the art fitness center, indoor walking track, resort style heated pool and spa, on site dining and a full service pro shop. The championship par 72 golf course features two distinct nines with an open links style front nine and a scenic back nine winding through conservation areas, water features and mature pines and oaks, offering playability for all skill levels. Sun City Center is a golf cart friendly active 55 plus community with abundant clubs and activities and convenient access to shopping, medical facilities, beaches and major hubs including Tampa, Sarasota and St Petersburg. This exceptional home delivers privacy, quality and the very best of Florida living with additional access to golf, restaurants, shopping, banking, doctors, and countless social opportunities. Call today!

    Zillow last checked:

    Listing updated:

    Listed by:

    Melissa Davis 941-704-5708,

    COLDWELL BANKER REALTY 813-286-6563,

    Gunner Davis 813-323-6955,

    COLDWELL BANKER REALTY

    Bought with:

    Mike Polachek, 3112116

    KW SUNCOAST

    Source: Stellar MLS,MLS#: TB8465440MLS LogoOriginating MLS: Suncoast Tampa

    Facts & features

    Interior

    Bedrooms & bathrooms
    • Bedrooms: 3
    • Bathrooms: 2
    • Full bathrooms: 2
    Rooms
    • Room types: Den/Library/Office, Great Room, Utility Room
    Primary bedroom
    • Features: Walk-In Closet(s)
    • Level: First
    • Area: 182 Square Feet
    • Dimensions: 14x13
    Bedroom 2
    • Features: Built-in Closet
    • Level: First
    • Area: 110 Square Feet
    • Dimensions: 10x11
    Bedroom 3
    • Features: Built-in Closet
    • Level: First
    • Area: 132 Square Feet
    • Dimensions: 11x12
    Great room
    • Level: First
    • Area: 550 Square Feet
    • Dimensions: 25x22
    Kitchen
    • Level: First
    • Area: 99 Square Feet
    • Dimensions: 9x11
    Heating
    • Central, Natural Gas, Heat Pump
    Cooling
    • Central Air
    Appliances
    • Included: Dishwasher, Dryer, Gas Water Heater, Microwave, Range, Refrigerator, Washer
    • Laundry: Inside, Laundry Room
    Features
    • Ceiling Fan(s), High Ceilings, Open Floorplan, Split Bedroom, Walk-In Closet(s)
    • Flooring: Carpet, Ceramic Tile
    • Windows: Window Treatments
    • Has fireplace: No
    Interior area
    • Total structure area: 2,513
    • Total interior livable area: 1,752 sqft

    Property

    Parking
    • Total spaces: 2
    • Parking features: Driveway, Garage Door Opener
    • Attached garage spaces: 2
    • Has uncovered spaces: Yes
    Features
    • Levels: One
    • Stories: 1
    • Patio & porch: Front Porch, Rear Porch, Screened
    • Exterior features: Irrigation System, Rain Gutters, Sidewalk
    • Has view: Yes
    • View description: Golf Course
    Lot
    • Size: 5,750 Square Feet
    • Dimensions: 50 x 115
    • Features: Landscaped, On Golf Course, Sidewalk
    • Residential vegetation: Trees/Landscaped
    Details
    • Parcel number: U1832205WJ00000000033.0
    • Zoning: PD-MU
    • Special conditions: None

    Construction

    Type & style
    • Home type: SingleFamily
    • Architectural style: Contemporary
    • Property subtype: Single Family Residence
    Materials
    • Block, Stucco
    • Foundation: Slab
    • Roof: Shingle
    Condition
    • New construction: No
    • Year built: 2003

    Utilities & green energy

    • Sewer: Public Sewer
    • Water: Public
    • Utilities for property: BB/HS Internet Available, Cable Connected, Electricity Connected, Natural Gas Connected, Sewer Connected, Water Connected

    Community & HOA

    Community
    • Features: Association Recreation - Owned, Clubhouse, Deed Restrictions, Fitness Center, Golf Carts OK, Golf, Pool, Restaurant, Sidewalks, Tennis Court(s), Wheelchair Access
    • Pet fee: $0 monthly
    • Senior community: Yes
    • Subdivision: SUN CITY CENTER UNIT 263
    HOA
    • Has HOA: Yes
    • Services included: Community Pool, Maintenance Grounds, Pool Maintenance, Recreational Facilities
    • HOA fee: $149 monthly
    • HOA name: Communities First Mgmt
    • HOA phone: 813-333-1047
    • Second HOA name: Sun City Center Community Association
    • Second HOA phone: 813-633-4670
    Location
    • Region: Sun City Center

    Financial & listing details

    • Price per square foot: $191/sqft
    • Tax assessed value: $285,957
    • Annual tax amount: $2,239
    • Date on market: 1/16/2026
    • Cumulative days on market: 175 days
    • Listing terms: Cash,Conventional,FHA,VA Loan
    • Ownership: Fee Simple
    • Total actual rent: 0
    • Electric utility on property: Yes
    • Road surface type: Paved, Asphalt

    Price history

    DateEventPrice
    8/21/2026Sold$335,000-2.9%$191/sqft
    Source: Stellar MLS #TB8465440 Report a problem
    8/11/2026Listed for sale$345,000$197/sqft
    Source: Stellar MLS #TB8465440 Report a problem
    7/10/2026Contingent$345,000$197/sqft
    Source: Stellar MLS #TB8465440 Report a problem
    3/23/2026Price change$345,000-2.8%$197/sqft
    Source: Stellar MLS #TB8465440 Report a problem
    1/16/2026Listed for sale$355,000-9.5%$203/sqft
    Source: Stellar MLS #TB8465440 Report a problem
    11/7/2024Listing removed$392,400$224/sqft
    Source: Stellar MLS #T3524072 Report a problem
    6/14/2024Price change$392,400-0.6%$224/sqft
    Source: Stellar MLS #T3524072 Report a problem
    5/7/2024Listed for sale$394,900+91.7%$225/sqft
    Source: Stellar MLS #T3524072 Report a problem
    3/31/2004Sold$206,000$118/sqft
    Source: Public Record Report a problem

    Public tax history

    YearProperty taxesTax assessment
    2025$2,333 +10.5%$160,614 +2.9%
    2024$2,112 +5.2%$156,087 +3%
    2023$2,007 +3.4%$151,541 +3%
    2022$1,942 -12.7%$147,127 +3%
    2021$2,224 +3.7%$142,842 +1.4%
    2020$2,145 +4%$140,870 +2.3%
    2019$2,062 $137,703 +1.9%
    2018$2,062 +2.6%$135,135 -18.1%
    2017$2,011 +1.8%$164,986 +27.3%
    2016$1,975 +1.3%$129,634 +0.7%
    2015$1,949 -12.6%$128,733 +0.8%
    2014$2,231 $127,711 +1.5%
    2013$2,231 +0.4%$125,824 +1.7%
    2012$2,223 +0.1%$123,721 +0.3%
    2011$2,219 -9.8%$123,367 -9.5%
    2010$2,460 -20.4%$136,297 -18.5%
    2009$3,089 -8.9%$167,209 -8.2%
    2008$3,391 -22.2%$182,062 -15.8%
    2007$4,356 -7.3%$216,204 +0.1%
    2006$4,700 +0.3%$215,912 +17.4%
    2005$4,686 $183,968 +22.2%
    2004-- $150,602 +343.6%
    2003-- $33,950 +133.3%
    2002-- $14,550
    Find assessor info on the county website

    Neighborhood: 33573

    Nearby schools

    GreatSchools rating
    Get a cash offer in 3 minutes
    Find out how much your home could sell for in as little as 3 minutes with a no-obligation cash offer.
    Estimated market value
    $331,700
    Get a cash offer in 3 minutes
    Find out how much your home could sell for in as little as 3 minutes with a no-obligation cash offer.
    Estimated market value
    $331,700