MOTIVATED SELLER! FULLY FURNISHED, POOL & SPA HOME WITH BEAUTIFUL GOLF COURSE VIEWS! ROOF REPLACED 2021 & HVAC 2025. Welcome to retirement living at its finest in the active and friendly community of Renaissance within Sun City Center, Florida. Enter through the inviting screened front porch and be wowed by the modern open floorplan and stunning pool & golf course views, all across the rear of the home. This home boasts almost 1900 sq ft of living space & also includes a 14 x 8 living room extension with a triple slider, that leads out to the lanai. The lovely eat-in kitchen with breakfast bar, has been refreshed with newer appliances, including a natural gas range and pretty glass tile backsplash. The comfortable open living room/dining room combo is the perfect space for all your entertainment needs. The living room extension is a great versatile space for your reading or crafting room. The large private owner's suite has more terrific views, newer vinyl flooring and a nice ensuite bathroom with a double vanity, separate soaker tub & walk-in shower. The 2nd bedroom, also has newer vinyl flooring and is at the opposite end of the home for extra privacy for guests. The den/office has solid french doors so it can easily be used for a 3rd bedroom if needed. When you want to relax in the spa or float in the pool, you'll love your very own private & peaceful oasis in the huge, partly covered lanai that has beautiful views of the 5th fairway of the Renaissance Golf Course. For more enjoyment, this home is just a short golf cart ride up the street to the neighborhood Club Renaissance where you can enjoy dining, drinks, social activities, spa treatments, fitness classes and so much more. As an extra bonus, you'll also have access to endless Sun City Center amenities such as restaurants, shopping, banking, doctors, numerous social clubs, pickleball, just to name a few, all accessible by golf cart. This truly is an amazing property in a wonderful community, so come and visit today and see why you'll want to call it home!
Sold for $360,000
Zillow last checked:
Listing updated:
Bought with:
David Jackson, 3578104
DALTON WADE INC
Source: Stellar MLS,MLS#: TB8321210 Originating MLS: Suncoast Tampa
Originating MLS: Suncoast Tampa
Price history
| Date | Event | Price |
|---|---|---|
| 4/8/2026 | Sold | $360,000-4%$191/sqft |
Source:  Stellar MLS #TB8321210 Report a problem Stellar MLS #TB8321210 Report a problem | ||
| 3/5/2026 | Pending sale | $375,000$199/sqft |
Source: Stellar MLS #TB8321210 Report a problem | ||
| 2/24/2026 | Price change | $375,000-6%$199/sqft |
Source: Stellar MLS #TB8321210 Report a problem | ||
| 2/2/2026 | Price change | $399,000-5%$212/sqft |
Source: Stellar MLS #TB8321210 Report a problem | ||
| 1/14/2026 | Price change | $420,000-4.5%$223/sqft |
Source: Stellar MLS #TB8321210 Report a problem | ||
| 11/24/2025 | Price change | $440,000-3.3%$233/sqft |
Source: Stellar MLS #TB8321210 Report a problem | ||
| 5/1/2025 | Price change | $455,000-2.2%$241/sqft |
Source: Stellar MLS #TB8321210 Report a problem | ||
| 2/26/2025 | Price change | $465,000-2.1%$247/sqft |
Source: Stellar MLS #TB8321210 Report a problem | ||
| 12/6/2024 | Price change | $475,000-4%$252/sqft |
Source: Stellar MLS #TB8321210 Report a problem | ||
| 11/14/2024 | Listed for sale | $495,000+125%$263/sqft |
Source: Stellar MLS #TB8321210 Report a problem | ||
| 2/29/2008 | Sold | $220,000+9.3%$117/sqft |
Source: Stellar MLS #T2223101 Report a problem | ||
| 9/8/2003 | Sold | $201,300$107/sqft |
Source: Public Record Report a problem | ||
Nearby homes
- $329,4003 bd2 ba2k sqft1122 Emerald Dunes Dr, Sun City Center, FL 33573Off Market
- $335,0003 bd2 ba1.7k sqft1118 Emerald Dunes Dr, Sun City Center, FL 33573Sold
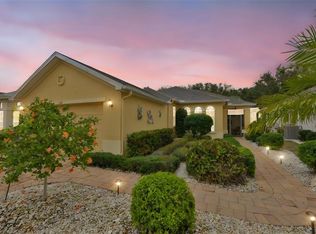
- $319,7002 bd2 ba1.8k sqft1116 Emerald Dunes Dr, Sun City Center, FL 33573Off Market
- $324,8002 bd2 ba1.8k sqft1124 Emerald Dunes Dr, Sun City Center, FL 33573Off Market



Get pre-qualified for a loan
At Zillow Home Loans, we can pre-qualify you in as little as 5 minutes with no impact to your credit score.An equal housing lender. NMLS #10287.
