Skip main navigation
Sold
  • Price Unknown

    1118 Ivy Ct, Denham Springs, LA 70726

    4beds
    2,233sqft
    Single Family Residence, Residential
    Built in 2024
    8,276 Square Feet Lot
    $478,800 Zestimate®
    $--/sqft
    $2,480 Estimated rent

    Home value

    $478,800

    $455,000 - $503,000

    $2,480/mo

    Zestimate® history
    Loading
    Loading...

    Owner options

    List your home for rent

    $2,480/mo

    Rent Zestimate®

    Find your next renter with Zillow Rental Manager. Plus, with online applications, you can quickly screen prospective tenants – for free.

    Learn more

    $2,480/mo

    Rent Zestimate®

    Refinance and save

    $750/mo

    Est. payment

    Refinancing to a lower rate could help reduce your monthly payments and save thousands over the life of the loan.

    See today's rates

    $750/mo

    Est. payment

    Explore your selling options

    Work with a Zillow partner agent

    Leverage their expertise and Zillow's premium Showcase listings to get your home seen by more buyers.

    Get started

    List with your own agent

    Get your home in front of millions of buyers by listing it on Zillow.

    Learn how to do it

    Sell it yourself

    Take full control of how buyers see your home on Zillow by listing For Sale by Owner (FSBO).

    List your home

    What's special

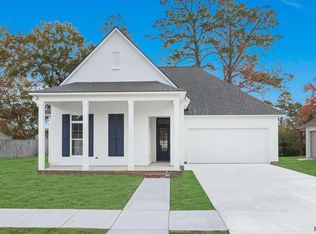
    Welcome to your dream home in the prestigious Ivy subdivision, where luxury meets state-of-the-art design. This brand-new construction is truly a masterpiece, straight out of a magazine, offering unparalleled elegance and modern living at its finest. As you step inside, you'll be captivated by the exquisite details and high-end finishes throughout this stunning 4-bedroom, 3-bathroom residence. The heart of the home features a breathtaking floor-to-ceiling plastered fireplace, complete with a sleek linear fireplace and flush-mounted TV, creating the perfect focal point for cozy evenings and entertaining guests. The attention to detail extends to the home's lighting, which is nothing short of extraordinary. Under-cabinet lighting in the kitchen and bathroom sophisticated LED shower niche lighting in the primary add a touch of glamour and functionality. The master bathroom is a serene retreat with floating cabinets and a gorgeous free-standing tub, providing a spa-like experience right at home. Step outside to the expansive covered patio, where you can enjoy alfresco dining and entertain in style with the fully equipped outdoor kitchen. This space is designed for relaxation and making memories with family and friends, surrounded by the beauty of The Ivy's natural landscape. The Ivy subdivision is more than just a place to live; it’s a lifestyle. Enjoy the community's nature trails for serene walks, a dedicated dog park for your furry friends, and a kids' playground for endless fun and adventure. This neighborhood offers the perfect blend of tranquility and convenience, making it an ideal place to call home. Don't miss the opportunity to own this exquisite property, where every detail has been thoughtfully crafted for luxury and comfort. Experience the epitome of modern living in The Ivy subdivision. Schedule your private tour today and prepare to be amazed by the quality and sophistication of this remarkable home.

    Zillow last checked:

    Listing updated:

    Listed by:

    Kayla Lockhart,

    Covington & Associates Real Estate, LLC

    Bought with:

    Karen Moore, 0000072909

    Keller Williams Realty-First Choice

    Source: ROAM MLS,MLS#: 2024010567MLS Logo

    Facts & features

    Interior

    Bedrooms & bathrooms
    • Bedrooms: 4
    • Bathrooms: 3
    • Full bathrooms: 3
    Rooms
    • Room types: Bedroom, Primary Bedroom, Dining Room, Family Room, Foyer, Kitchen
    Primary bedroom
    • Features: Ceiling 9ft Plus, Ceiling Fan(s), En Suite Bath
    • Level: First
    • Area: 267
    • Dimensions: 15 x 17.8
    Bedroom 1
    • Level: First
    • Area: 134.52
    • Width: 11.4
    Bedroom 2
    • Level: First
    • Area: 132.24
    • Width: 11.4
    Bedroom 3
    • Level: First
    • Area: 136.88
    • Width: 11.6
    Primary bathroom
    • Features: Double Vanity, Separate Shower, Walk-In Closet(s), Soaking Tub
    Dining room
    • Level: First
    • Area: 134.56
    Family room
    • Level: First
    • Area: 421.2
    Kitchen
    • Features: Kitchen Island, Pantry
    • Level: First
    • Area: 226.2
    Heating
    • Gas Heat
    Cooling
    • Central Air, Ceiling Fan(s)
    Appliances
    • Included: Gas Cooktop, Dishwasher, Disposal, Microwave, Range/Oven, Stainless Steel Appliance(s)
    • Laundry: Inside, Laundry Room
    Features
    • Built-in Features, Ceiling 9'+, Beamed Ceilings, Crown Molding
    • Flooring: Ceramic Tile, Other
    • Attic: Storage
    • Number of fireplaces: 1
    • Fireplace features: Gas Log, Ventless
    Interior area
    • Total structure area: 3,229
    • Total interior livable area: 2,233 sqft

    Property

    Parking
    • Total spaces: 2
    • Parking features: 2 Cars Park, Driveway, Garage
    • Has garage: Yes
    Features
    • Stories: 1
    Lot
    • Size: 8,276 Square Feet
    • Dimensions: 70 x 120
    Details
    • Special conditions: Standard

    Construction

    Type & style
    • Home type: SingleFamily
    • Architectural style: Contemporary
    • Property subtype: Single Family Residence, Residential
    Materials
    • Brick Siding, Other, Frame
    • Foundation: Slab
    • Roof: Shingle
    Condition
    • Never Occupied,Under Construction
    • New construction: Yes
    • Year built: 2024
    Details
    • Builder name: Jarreau Construction, LLC

    Utilities & green energy

    • Gas: Denham Springs Gas
    • Sewer: Public Sewer
    • Water: Public
    • Utilities for property: Cable Connected

    Community & HOA

    Community
    • Features: Park, Playground, Sidewalks
    • Subdivision: Ivy, The
    HOA
    • Has HOA: Yes
    • Services included: Accounting, Common Areas, Maintenance Grounds, Insurance, Legal, Maint Subd Entry HOA, Management, Rec Facilities, Repairs/Maintenance
    • HOA fee: $750 annually
    Location
    • Region: Denham Springs

    Financial & listing details

    • Date on market: 6/4/2024
    • Listing terms: Cash,Conventional,FHA,VA Loan

    Price history

    DateEventPrice
    7/23/2024Sold--
    Source: ROAM MLS #2024010567 Report a problem
    7/2/2024Pending sale$485,000$217/sqft
    Source: ROAM MLS #2024010567 Report a problem
    6/4/2024Listed for sale$485,000$217/sqft
    Source: ROAM MLS #2024010567 Report a problem

    Public tax history

    Tax history is unavailable.

    Neighborhood: 70726

    Nearby schools

    GreatSchools rating
    Schools provided by the listing agent
    • District: Livingston Parish

    Source: ROAM MLS. This data may not be complete. We recommend contacting the local school district to confirm school assignments for this home.

    Get a cash offer in 3 minutes
    Find out how much your home could sell for in as little as 3 minutes with a no-obligation cash offer.
    Estimated market value
    $478,800
    Get a cash offer in 3 minutes
    Find out how much your home could sell for in as little as 3 minutes with a no-obligation cash offer.
    Estimated market value
    $478,800