Skip main navigation
Off market
  • $681,000

    1118 Longleaf Dr, Fayetteville, NC 28305

    4beds
    4,845sqft
    SingleFamily
    Built in 1964
    0.57 Acres Lot
    $681,000 Zestimate®
    $141/sqft
    $2,696 Estimated rent

    Home value

    $681,000

    $620,000 - $749,000

    $2,696/mo

    Zestimate® history
    Loading
    Loading...

    Owner options

    List your home for rent

    $2,696/mo

    Rent Zestimate®

    Find your next renter with Zillow Rental Manager. Plus, with online applications, you can quickly screen prospective tenants – for free.

    Learn more

    $2,696/mo

    Rent Zestimate®

    Refinance and save

    $4,195/mo

    Est. payment

    Refinancing to a lower rate could help reduce your monthly payments and save thousands over the life of the loan.

    See today's rates

    $4,195/mo

    Est. payment

    Explore your selling options

    Work with a Zillow partner agent

    Leverage their expertise and Zillow's premium Showcase listings to get your home seen by more buyers.

    Get started

    List with your own agent

    Get your home in front of millions of buyers by listing it on Zillow.

    Learn how to do it

    Sell it yourself

    Take full control of how buyers see your home on Zillow by listing For Sale by Owner (FSBO).

    List your home

    What's special

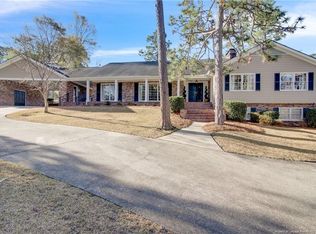
    This superb executive home is located on the #9 tee at Highland Country Club. It has been tastefully updated & has 4 Bedrooms & 4.5 Baths in over 4600 open square feet of space. The Gourmet Kitchen is fully open to oversized making this home ideal for entertaining. There is an island with bar top seating, stainless appliances, Corian counter tops with seamless sink,& a large pantry with shelving system. You love the hardwoods & beautiful moldings. The Foyer has marble flooring while the Living & Dining Rooms are remodeled with added built-ins. The Large Master Suite is located on the main level & contains a large walk-in closet. The Glamour Bath has granite double vanities, jetted tub, separate multi-head shower. There 2 more roomy bedrooms & full baths on the main level. The huge 4th bedroom & bath are upstairs + a big finished storage room not included in the square footage. The finished walkout basement makes great media room, play room or man cave. The Pool table stays. There is an unbelievable amount of parking with widened driveways on both sides of the house. The grounds are meticulously landscaped & adjoin the #9 tee box at Highland CC. This is a one of a kind amazing home that you fall in love with.

    This property is off market, which means it's not currently listed for sale or rent on Zillow. This may be different from what's available on other websites or public sources.

    Facts & features

    Interior

    Bedrooms & bathrooms
    • Bedrooms: 4
    • Bathrooms: 5
    • Full bathrooms: 4
    • 1/2 bathrooms: 1
    Heating
    • Other, Gas
    Cooling
    • Central
    Appliances
    • Included: Dishwasher, Garbage disposal, Microwave, Range / Oven, Refrigerator
    Features
    • Flooring: Tile, Other, Carpet, Hardwood
    • Basement: Finished
    • Has fireplace: Yes
    Interior area
    • Total interior livable area: 4,845 sqft

    Property

    Parking
    • Total spaces: 2
    • Parking features: Carport
    Features
    • Exterior features: Wood, Brick
    • Has spa: Yes
    Lot
    • Size: 0.57 Acres
    Details
    • Parcel number: 0427617994

    Construction

    Type & style
    • Home type: SingleFamily
    Materials
    • Wood
    • Foundation: Piers
    • Roof: Asphalt
    Condition
    • Year built: 1964

    Community & HOA

    Location
    • Region: Fayetteville

    Financial & listing details

    • Price per square foot: $141/sqft
    • Tax assessed value: $693,669
    • Annual tax amount: $6,709

    Price history

    DateEventPrice
    9/18/2017Sold$425,000-38.2%$88/sqft
    Source: Public Record Report a problem
    7/16/2015Listing removed$688,000$142/sqft
    Source: Visual Tour #439377 Report a problem
    7/14/2015Price change$688,000+15.6%$142/sqft
    Source: Visual Tour #439377 Report a problem
    4/16/2015Price change$595,000-13.5%$123/sqft
    Source: Coldwell Banker Advantage #439377 Report a problem
    1/29/2015Listed for sale$688,000+91.1%$142/sqft
    Source: Coldwell Banker Advantage #439377 Report a problem
    12/4/2002Sold$360,000$74/sqft
    Source: Public Record Report a problem

    Public tax history

    YearProperty taxesTax assessment
    2025$6,709 -11.2%$655,800 +28%
    2024$7,552 +3.6%$512,400
    2023$7,288 +4.5%$512,400 +0.5%
    2022$6,974 $509,900
    2021$6,974 $509,900 -14.5%
    2020-- $596,587 +17%
    2019$6,939 $509,900
    2018$6,939 $509,900
    2017$6,939 -8.7%$509,900 -15.3%
    2016$7,598 +1.1%$601,900
    2015$7,516 +0.1%$601,900
    2014$7,509 +2.6%$601,900
    2013$7,321 $601,900
    2012$7,321 $601,900
    2011$7,321 $601,900
    2010-- $601,900
    2009-- $601,900 +29.2%
    2008-- $465,700
    2007-- $465,700
    2006-- $465,700
    2005-- --
    2004-- $385,000
    2003-- $385,000 +4.3%
    2002-- $369,010
    2001-- $369,010
    Find assessor info on the county website

    Neighborhood: 28305

    Nearby schools

    GreatSchools rating
    Schools provided by the listing agent
    • Elementary: ALMA EASOM ELEMENTARY
    • Middle: MAX ABBOTT MIDDLE SCHOOL
    • High: TERRY SANFORD SENIOR HIGH

    Source: The MLS. This data may not be complete. We recommend contacting the local school district to confirm school assignments for this home.

    Get a cash offer in 3 minutes
    Find out how much your home could sell for in as little as 3 minutes with a no-obligation cash offer.
    Estimated market value
    $681,000
    Get a cash offer in 3 minutes
    Find out how much your home could sell for in as little as 3 minutes with a no-obligation cash offer.
    Estimated market value
    $681,000