Welcome to your dream home on the prestigious Highland Country Club golf course! Stunning 4-bedroom, 3.5-bath residence perfectly positioned on the 8th green & 9th tee box, offering breathtaking views of the lush fairways. Modern exterior is complemented by a beautifully appointed traditional interior featuring gleaming hardwood floors throughout & a spacious layout. The heart of the home is the gourmet kitchen, equipped with granite countertops, double ovens, glass cooktop, & huge peninsula ideal for casual dining. Open entertainment area, adorned with a stylish tray ceiling, invites gatherings with friends. Unwind in the sunroom, covered front or back porches while soaking in the serene golf course views through large windows that line the entire backside of the home. Additional highlights include plantation shutters throughout most of the home, a convenient 2-car side-entry garage & ample storage space. Don’t miss this rare opportunity to own a piece of paradise in a prime location.
Sold for $820,000
$820,000
1120 Longleaf Dr, Fayetteville, NC 28305
4beds
3,835sqft
Single Family Residence
Built in 1970
0.64 Acres Lot
$846,900 Zestimate®
$214/sqft
$2,555 Estimated rent
Home value
$846,900
$762,000 - $940,000
$2,555/mo
Zestimate® history
Owner options
List your home for rent
$2,555/mo
Rent Zestimate®
Find your next renter with Zillow Rental Manager. Plus, with online applications, you can quickly screen prospective tenants – for free.
$2,555/mo
Rent Zestimate®
Refinance and save
$4,999/mo
Est. payment
Refinancing to a lower rate could help reduce your monthly payments and save thousands over the life of the loan.
$4,999/mo
Est. payment
Explore your selling options
Work with a Zillow partner agent
Leverage their expertise and Zillow's premium Showcase listings to get your home seen by more buyers.
Get startedList with your own agent
Get your home in front of millions of buyers by listing it on Zillow.
Learn how to do itSell it yourself
Take full control of how buyers see your home on Zillow by listing For Sale by Owner (FSBO).
List your homeWhat's special
Gourmet kitchenGleaming hardwood floorsHuge peninsulaGranite countertopsDouble ovensGlass cooktopSerene golf course views
Zillow last checked:
Listing updated:
Listed by:
JAMES "ALEX" MCFADYEN,
COLDWELL BANKER ADVANTAGE - FAYETTEVILLE
Bought with:
JAMES "ALEX" MCFADYEN, 317704
COLDWELL BANKER ADVANTAGE - FAYETTEVILLE
Source: LPRMLS,MLS#: 737646 Originating MLS: Longleaf Pine Realtors
Originating MLS: Longleaf Pine RealtorsFacts & features
Interior
Bedrooms & bathrooms
- Bedrooms: 4
- Bathrooms: 4
- Full bathrooms: 3
- 1/2 bathrooms: 1
Cooling
- Central Air, Electric
Appliances
- Included: Built-In Oven, Built-In Refrigerator, Cooktop, Double Oven, Dishwasher
Features
- Built-in Features, Breakfast Area, Tray Ceiling(s), Coffered Ceiling(s), Double Vanity, Entrance Foyer, Granite Counters, Garden Tub/Roman Tub, Kitchen Island, Living/Dining Room, Separate Shower, Sun Room, Vaulted Ceiling(s), Walk-In Closet(s)
- Flooring: Hardwood, Tile
- Basement: Crawl Space
- Number of fireplaces: 2
- Fireplace features: Living Room, Recreation Room
Interior area
- Total interior livable area: 3,835 sqft
Property
Parking
- Total spaces: 2
- Parking features: Attached, Garage, Garage Faces Side
- Attached garage spaces: 2
Features
- Levels: Multi/Split
- Patio & porch: Covered, Deck, Front Porch, Porch
- Exterior features: Deck, Porch
- Has view: Yes
- View description: Golf Course
- Frontage type: Golf Course
Lot
- Size: 0.64 Acres
- Features: Cleared, Interior Lot, On Golf Course
- Topography: Cleared,Sloping
Details
- Parcel number: 0427619813
- Special conditions: Standard
Construction
Type & style
- Home type: SingleFamily
- Architectural style: Tri-Level
- Property subtype: Single Family Residence
Materials
- Brick Veneer, Wood Siding
Condition
- Good Condition
- New construction: No
- Year built: 1970
Utilities & green energy
- Sewer: Public Sewer
- Water: Public
Community & HOA
Community
- Features: Gutter(s)
- Subdivision: Forest Lks
HOA
- Has HOA: No
Location
- Region: Fayetteville
Financial & listing details
- Price per square foot: $214/sqft
- Tax assessed value: $769,454
- Annual tax amount: $6,952
- Date on market: 1/19/2025
- Cumulative days on market: 39 days
- Listing terms: Cash,New Loan
- Inclusions: None
- Exclusions: None
- Ownership: More than a year
- Road surface type: Paved
Price history
| Date | Event | Price |
|---|---|---|
| 4/11/2025 | Sold | $820,000-8.4%$214/sqft |
Source:  LPRMLS #737646 Report a problem LPRMLS #737646 Report a problem | ||
| 2/28/2025 | Pending sale | $895,000$233/sqft |
Source: LPRMLS #737646 Report a problem | ||
| 1/19/2025 | Listed for sale | $895,000$233/sqft |
Source: LPRMLS #737646 Report a problem | ||
Public tax history
| Year | Property taxes | Tax assessment |
|---|---|---|
| 2025 | $6,952 -5.2% | $681,400 +37.2% |
| 2024 | $7,336 +3.6% | $496,700 |
| 2023 | $7,078 +4.1% | $496,700 |
| 2022 | $6,803 | $496,700 |
| 2021 | $6,803 | $496,700 -21.2% |
| 2020 | -- | $630,643 +27% |
| 2019 | $6,768 | $496,700 |
| 2018 | $6,768 | $496,700 |
| 2017 | $6,768 -13.3% | $496,700 -19.7% |
| 2016 | $7,802 +1.1% | $618,400 |
| 2015 | $7,719 +0.1% | $618,400 |
| 2014 | $7,712 +2.6% | $618,400 |
| 2013 | $7,518 | $618,400 |
| 2012 | $7,518 | $618,400 |
| 2011 | $7,518 | $618,400 |
| 2010 | -- | $618,400 |
| 2009 | -- | $618,400 +33.2% |
| 2008 | -- | $464,100 |
| 2007 | -- | $464,100 |
| 2006 | -- | $464,100 |
| 2005 | -- | -- |
| 2004 | -- | $464,100 |
| 2003 | -- | $464,100 +10.9% |
| 2002 | -- | $418,397 |
| 2001 | -- | $418,397 |
Find assessor info on the county website
Neighborhood: 28305
Nearby homes
- $1,363-- bd-- ba-- sqftLongleaf Dr, Fayetteville, NC 28305Off Market
- $3,879-- bd-- ba-- sqftLongleaf Dr, Fayetteville, NC 28305Off Market
- $681,0004 bd5 ba4.8k sqft1118 Longleaf Dr, Fayetteville, NC 28305Off Market
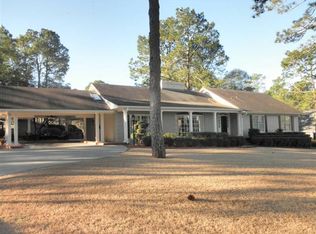
- $1,575,0006 bd8 ba9.6k sqft1126 Longleaf Dr, Fayetteville, NC 28305Sold
- $454,0003 bd2 ba3.2k sqft1119 Longleaf Dr, Fayetteville, NC 28305Off Market
- $736,0005 bd3 ba4k sqft1123 Longleaf Dr, Fayetteville, NC 28305Off Market
- $641,9004 bd3 ba3.4k sqft1116 Longleaf Dr, Fayetteville, NC 28305Off Market
- $553,5003 bd2 ba3.1k sqft1127 Longleaf Dr, Fayetteville, NC 28305Off Market
Nearby schools
GreatSchools rating
- NAAlma O Easom ElementaryGrades: K-1Distance: 1 mi
- 7/10R Max Abbott MiddleGrades: 6-8Distance: 0.8 mi
- 5/10Terry Sanford HighGrades: 9-12Distance: 1.3 mi
Schools provided by the listing agent
- Elementary: Vanstory Hills Elementary (3-5)
- Middle: Max Abbott Middle School
- High: Terry Sanford Senior High
Source: LPRMLS. This data may not be complete. We recommend contacting the local school district to confirm school assignments for this home.
Get a cash offer in 3 minutes
Find out how much your home could sell for in as little as 3 minutes with a no-obligation cash offer.
Estimated market value
$846,900
Get a cash offer in 3 minutes
Find out how much your home could sell for in as little as 3 minutes with a no-obligation cash offer.
Estimated market value
$846,900
- North Carolina
- Cumberland County
- Fayetteville
- 28305
- 1120 Longleaf Dr
Nearby cities
Nearby neighborhoods
Nearby zip codes
Other Fayetteville Topics
