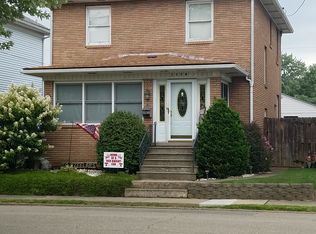
Located in Toronto’s north end, this charming 3-bedroom, 2-bath home sits on a quiet dead-end street directly across from the bowling alley - you can literally walk right over for a fun night out - and it’s only a minute or two from Route 7 -making it ideal for an easy commute and quick access around town. You’ll also love being close to Main Street with its local restaurants and the community garden. Outside, enjoy the cozy front sunroom and a spacious covered back porch complete with a porch swing overlooking a nice, flat yard - perfect for relaxing, entertaining, gardening, or simply enjoying some fresh air. Inside, the home is full of warmth and character, featuring a large entry foyer, an eat-in kitchen plus a generously sized dining room, and charming details you don’t find every day, including a built-in cabinet and beautiful wood stair railings with decorative medallion accents leading upstairs. The detached 2-car garage (built in 2006) offers not only parking space, but also great working space for hobbies, projects, or extra storage. Downstairs, the basement provides tons of storage and includes the second full bathroom, adding extra convenience and flexibility. Major updates include a brand-new Carrier furnace (only a few weeks old!) and a water heater approximately five years old. All appliances stay, including the washer and dryer that are approx 5 years old (per owner). With some updating, and your personal touches, this home could truly shine - it's an excellent opportunity to own a home with character, space, and a location that keeps you close to the things you’ll actually use. Contact your real estate agent today to schedule your private showing!
Closed
Zillow last checked:
Listing updated:
Bought with:
Doug Owen, 2017002646
Gary W. Cain Realty & Auctioneers,LLC
Source: MLS Now,MLS#: 5187187 Originating MLS: Other/Unspecificed
Originating MLS: Other/UnspecificedPrice history
| Date | Event | Price |
|---|---|---|
| 4/15/2026 | Sold | $98,000-24.6%$73/sqft |
Source:  MLS Now #5187187 Report a problem MLS Now #5187187 Report a problem | ||
| 4/12/2026 | Pending sale | $129,900$97/sqft |
Source: MLS Now #5187187 Report a problem | ||
| 3/12/2026 | Contingent | $129,900$97/sqft |
Source: MLS Now #5187187 Report a problem | ||
| 2/17/2026 | Listed for sale | $129,900$97/sqft |
Source: MLS Now #5187187 Report a problem | ||



Get pre-qualified for a loan
At Zillow Home Loans, we can pre-qualify you in as little as 5 minutes with no impact to your credit score.An equal housing lender. NMLS #10287.
