Skip main navigation
Closed
  • $140,000

    1120 N 5th St, Toronto, OH 43964

    3beds
    2,575sqft
    Single Family Residence
    Built in 1940
    8,712 Square Feet Lot
    $145,400 Zestimate®
    $54/sqft
    $2,363 Estimated rent

    Home value

    $145,400

    Estimated sales range

    Not available

    $2,363/mo

    Zestimate® history
    Loading
    Loading...

    Owner options

    List your home for rent

    $2,363/mo

    Rent Zestimate®

    Find your next renter with Zillow Rental Manager. Plus, with online applications, you can quickly screen prospective tenants – for free.

    Learn more

    $2,363/mo

    Rent Zestimate®

    Refinance and save

    $937/mo

    Est. payment

    Refinancing to a lower rate could help reduce your monthly payments and save thousands over the life of the loan.

    See today's rates

    $937/mo

    Est. payment

    Explore your selling options

    Work with a Zillow partner agent

    Leverage their expertise and Zillow's premium Showcase listings to get your home seen by more buyers.

    Get started

    List with your own agent

    Get your home in front of millions of buyers by listing it on Zillow.

    Learn how to do it

    Sell it yourself

    Take full control of how buyers see your home on Zillow by listing For Sale by Owner (FSBO).

    List your home

    What's special

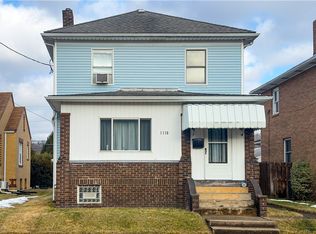
    Nestled on a quiet street in Toronto, this solid brick home offers timeless charm, ample space, and endless potential. With three bedrooms and two full bathrooms (and TWO kitchens!), the layout is both functional and inviting. The main level features a spacious living room with abundant natural light and a striking brick and stone fireplace as the centerpiece. Original woodwork adds warmth and character throughout, and per the seller, hardwood floors lie beneath the carpet in the living room, dining room, hallway, and all three bedrooms. The kitchen and adjacent dining room provide a traditional layout with room for updates, while a walk-up attic offers an impressive amount of storage space or the opportunity to expand. Downstairs, the finished basement provides significant additional living space and could easily be transformed into a private in-law suite. It includes a large rec room with a second gas log fireplace, a second full kitchen with a dining nook, a spacious workshop, and a full bath with a newer walk-in shower and generous closet space. Outside, enjoy a flat backyard, a covered patio perfect for relaxing or entertaining, and a large detached two-car garage easily accessible from the alley behind the home. According to the seller, the boiler is only a few years old and the water heater is also newer. Conveniently located just minutes from Route 7 and within a few minutes walking distance to the local bowling alley, ice cream shop, and more, this home combines comfort, character, and convenience. Whether you're drawn to its classic features or ready to modernize, this home is full of opportunity. Don't miss your chance with this charming, spacious home - schedule your private tour today!

    Zillow last checked:

    Listing updated:

    Listing Provided by:

    Jessica A Conrad 740-632-7441 jessconrad@tharealty.com,

    The Holden Agency

    Bought with:

    Shannon Irvin, 2018000782

    Cedar One Realty

    Source: MLS Now,MLS#: 5135402MLS LogoOriginating MLS: Other/Unspecificed

    Facts & features

    Interior

    Bedrooms & bathrooms
    • Bedrooms: 3
    • Bathrooms: 2
    • Full bathrooms: 2
    • Main level bathrooms: 1
    • Main level bedrooms: 3
    Bedroom
    • Description: Per seller - hardwood floors underneath.,Flooring: Carpet
    • Level: First
    • Dimensions: 11.6 x 11.5
    Bedroom
    • Description: Flooring: Wood
    • Level: First
    • Dimensions: 13.7 x 10
    Bedroom
    • Description: Per seller - hardwood floors underneath.,Flooring: Carpet
    • Level: First
    • Dimensions: 15.4 x 11.1
    Bathroom
    • Description: Second full bathroom with modern walk-in shower and large closet,Flooring: Carpet
    • Level: Basement
    • Dimensions: 11.5 x 9.4
    Bathroom
    • Description: Flooring: Carpet,Linoleum
    • Level: First
    • Dimensions: 9.5 x 7.5
    Dining room
    • Description: Per seller - hardwood floors underneath.,Flooring: Carpet
    • Level: First
    • Dimensions: 12.3 x 10.5
    Eat in kitchen
    • Description: Flooring: Linoleum
    • Level: First
    • Dimensions: 12.3 x 11.5
    Eat in kitchen
    • Description: Second full kitchen with dining area nook,Flooring: Carpet
    • Level: Basement
    • Dimensions: 11.5 x 20.4
    Entry foyer
    • Description: Flooring: Wood
    • Level: First
    • Dimensions: 4.3 x 3.6
    Living room
    • Description: Per seller - hardwood floors underneath. Beautiful brick & stone gas fireplace.,Flooring: Carpet
    • Features: Fireplace
    • Level: First
    • Dimensions: 18.7 x 13.1
    Recreation
    • Description: Beautiful brick & stone gas fireplace.,Flooring: Carpet
    • Features: Fireplace
    • Level: Basement
    • Dimensions: 17.4 x 32.6
    Workshop
    • Description: Flooring: Concrete
    • Level: Basement
    • Dimensions: 11.2 x 14.4
    Heating
    • Hot Water, Radiator(s), Radiant, Steam
    Cooling
    • Window Unit(s), Whole House Fan
    Appliances
    • Included: Built-In Oven, Range
    • Laundry: Washer Hookup, Electric Dryer Hookup, In Basement
    Features
    • Eat-in Kitchen, See Remarks, Natural Woodwork
    • Basement: Common Basement,Full,Finished
    • Number of fireplaces: 2
    • Fireplace features: Basement, Gas Log, Living Room, Recreation Room
    Interior area
    • Total structure area: 2,575
    • Total interior livable area: 2,575 sqft
    • Finished area above ground: 1,520
    • Finished area below ground: 1,055

    Property

    Parking
    • Total spaces: 2
    • Parking features: Alley Access, Detached, Electricity, Garage, Garage Door Opener, Paved, Garage Faces Rear
    • Garage spaces: 2
    Features
    • Levels: One and One Half,One
    • Stories: 1
    • Patio & porch: Covered, Patio, Porch
    • Fencing: None
    Lot
    • Size: 8,712 sqft
    • Dimensions: 74.2 x 120
    Details
    • Additional structures: Garage(s)
    • Parcel number: 1902750000
    • Special conditions: Standard

    Construction

    Type & style
    • Home type: SingleFamily
    • Architectural style: Cape Cod,Conventional
    • Property subtype: Single Family Residence
    Materials
    • Brick
    • Foundation: Block
    • Roof: Asphalt,Fiberglass
    Condition
    • Year built: 1940

    Utilities & green energy

    • Sewer: Public Sewer
    • Water: Public

    Community & neighborhood

    Location
    • Region: Toronto

    Other

    Other facts
    • Listing terms: Cash,Conventional,FHA,VA Loan

    Price history

    DateEventPrice
    8/21/2025Sold$140,000-6.7%$54/sqft
    Source: MLS Now #5135402 Report a problem
    8/18/2025Pending sale$150,000$58/sqft
    Source: MLS Now #5135402 Report a problem
    7/15/2025Contingent$150,000$58/sqft
    Source: MLS Now #5135402 Report a problem
    6/28/2025Listed for sale$150,000+53.1%$58/sqft
    Source: MLS Now #5135402 Report a problem
    10/1/2015Listing removed$98,000$38/sqft
    Source: J.C. Collins, Inc. #T9518039 Report a problem
    7/24/2015Listed for sale$98,000$38/sqft
    Source: J.C. Collins, Inc. #T9518039 Report a problem

    Public tax history

    YearProperty taxesTax assessment
    2024$1,738 +28.8%$48,400 +38.2%
    2023$1,349 0%$35,010
    2022$1,350 0%$35,010
    2021$1,350 +13.8%$35,010 +16.4%
    2020$1,186 -0.2%$30,070
    2019$1,189 +0.5%$30,070
    2018$1,184 +2.2%--
    2017$1,158 -1.2%--
    2016$1,172 +0.1%--
    2015$1,171 +58.4%--
    2014$739 +104.1%--
    2012$362 +0%$26,600
    2011$362 0%--
    2010$362 +23.1%--
    2009$294 --

    Find assessor info on the county website

    Neighborhood: 43964

    Nearby schools

    GreatSchools rating
    Schools provided by the listing agent
    • District: Toronto CSD - 4105

    Source: MLS Now. This data may not be complete. We recommend contacting the local school district to confirm school assignments for this home.

    Get pre-qualified for a loan
    At Zillow Home Loans, we can pre-qualify you in as little as 5 minutes with no impact to your credit score.

    An equal housing lender. NMLS #10287.