Welcome Home to this beautifully upgraded 2 Bedroom +1 bath, w/ covered patio, POOL home on LARGE 6,737 sq. ft. lot (per Assessor) with a detached garage located in the flats of Burbank near Magnolia Park. It's set on a quiet, tree lined street in one of Burbank's most loved neighborhoods just steps from the Chandler Bike Path. An ideal opportunity for first time buyers or anyone looking to downsize to a comfortable, efficient home without sacrificing character or location. The home has been well loved, and pride of ownership is evident from the moment you step through the front door. Filled with abundant natural light, the interior feels warm and welcoming, complemented by a classic exterior and lush front lawn. Upon entry, you are greeted by the living room featuring a charming wood burning fireplace, perfect for cooler evenings. Additional upgrades throughout the home include dual pane windows with shutters and updated luxury vinyl flooring. The remodeled kitchen features Caesarstone countertops, upgraded custom cabinetry with built in wine storage, and a bar and dining area ideal for both everyday living and entertaining. The kitchen is equipped with a stainless steel range and oven with hood, refrigerator, microwave, and dishwasher. Step outside to a backyard designed for relaxation and entertaining. The sparkling pool, recently upgraded with a PebbleTec finish, creates the perfect setting for summer afternoons, gatherings, and weekend barbecues, while the surrounding yard offers ample space for outdoor enjoyment. The backyard feels like a private retreat and a true extension of the home. A detached garage adds exceptional value and flexibility, offering potential for a future ADU, home office, guest suite, or creative studio, providing long term versatility and investment potential. The location truly shines, with close proximity to highly regarded Burbank schools, neighborhood parks, the Chandler Bike Path, and a variety of trendy and family owned restaurants along both Burbank & Magnolia Blvd. Major entertainment studios including Disney, Warner Bros., Netflix, Nickelodeon, Cartoon Network, and Sony Music are nearby, along with convenient access to the 5, 134, and 101 freeways. This is a neighborhood where lifestyle, convenience, and community come together seamlessly, making it a place you will want to call home for years to come.
Sold for $1,160,000
$1,160,000
1118 N Niagara St, Burbank, CA 91505
2beds
1,011sqft
Residential, Single Family Residence
Built in 1941
6,738 Square Feet Lot
$1,161,600 Zestimate®
$1,147/sqft
$4,561 Estimated rent
Home value
$1,161,600
$1.06M - $1.28M
$4,561/mo
Zestimate® history
Owner options
List your home for rent
$4,561/mo
Rent Zestimate®
Find your next renter with Zillow Rental Manager. Plus, with online applications, you can quickly screen prospective tenants – for free.
$4,561/mo
Rent Zestimate®
Refinance and save
$7,488/mo
Est. payment
Refinancing to a lower rate could help reduce your monthly payments and save thousands over the life of the loan.
$7,488/mo
Est. payment
Explore your selling options
Work with a Zillow partner agent
Leverage their expertise and Zillow's premium Showcase listings to get your home seen by more buyers.
Get startedList with your own agent
Get your home in front of millions of buyers by listing it on Zillow.
Learn how to do itSell it yourself
Take full control of how buyers see your home on Zillow by listing For Sale by Owner (FSBO).
List your homeWhat's special
Pool homeAbundant natural lightQuiet tree lined streetDetached garageCaesarstone countertopsClassic exteriorUpdated luxury vinyl flooring
Zillow last checked:
Listing updated:
Listed by:
Yamel Maynard DRE # 01332052 310-462-6691,
Compass 747-888-0508,
Robert Maynard DRE # 01988282 818-917-8060,
Compass
Bought with:
Hector Castillo Rivera, DRE # 01881677
Realty X Group
Source: CLAW,MLS#: 26668051
Facts & features
Interior
Bedrooms & bathrooms
- Bedrooms: 2
- Bathrooms: 1
- Full bathrooms: 1
Rooms
- Room types: Breakfast Area, Family Room, Breakfast Bar
Bathroom
- Features: Shower and Tub
Kitchen
- Features: Remodeled, Stone Counters, Open to Family Room
Heating
- Central
Cooling
- Air Conditioning, Ceiling Fan(s)
Appliances
- Included: Microwave, Gas/Electric Range, Dishwasher, Dryer, Washer, Refrigerator, Range/Oven, Disposal, Tankless Water Heater
- Laundry: Inside, In Kitchen
Features
- Recessed Lighting, Ceiling Fan(s), Eat-in Kitchen, Breakfast Counter / Bar, Breakfast Area
- Flooring: Vinyl Plank, Tile, Other
- Windows: Shutters, Double Pane Windows
- Number of fireplaces: 1
- Fireplace features: Wood Burning, Family Room, Decorative
Interior area
- Total structure area: 1,011
- Total interior livable area: 1,011 sqft
Property
Parking
- Total spaces: 3
- Parking features: Driveway, Garage Is Detached
- Garage spaces: 2
- Covered spaces: 3
- Has uncovered spaces: Yes
Features
- Levels: One
- Stories: 1
- Entry location: Ground Level w/steps
- Patio & porch: Rear Porch, Covered Porch
- Has private pool: Yes
- Pool features: In Ground, Private
- Has spa: Yes
- Spa features: Private, In Ground
- Fencing: Block,Other,Fenced Yard
- Has view: Yes
- View description: Hills, Walk Street, City Lights
Lot
- Size: 6,738 Square Feet
- Dimensions: 50 x 135
- Features: Back Yard, Front Yard, Landscaped
Details
- Additional structures: None
- Parcel number: 2478010007
- Zoning: BUR1*
- Special conditions: Standard
Construction
Type & style
- Home type: SingleFamily
- Architectural style: Traditional
- Property subtype: Residential, Single Family Residence
Condition
- Updated/Remodeled
- Year built: 1941
Utilities & green energy
- Water: Public
Community & HOA
Community
- Security: Smoke Detector(s), Carbon Monoxide Detector(s), Gated
HOA
- Has HOA: No
Location
- Region: Burbank
Financial & listing details
- Price per square foot: $1,147/sqft
- Tax assessed value: $337,560
- Annual tax amount: $3,938
- Date on market: 3/24/2026
- Inclusions: Range/Oven, Refrigerator, Dishwasher, Microwave, Washer/Dryer & Ring Doorbell
Price history
| Date | Event | Price |
|---|---|---|
| 5/18/2026 | Sold | $1,160,000+5.6%$1,147/sqft |
Source:  CLAW #26668051 Report a problem CLAW #26668051 Report a problem | ||
| 4/21/2026 | Pending sale | $1,099,000$1,087/sqft |
Source: CLAW #26668051 Report a problem | ||
| 4/3/2026 | Contingent | $1,099,000$1,087/sqft |
Source: CLAW #26668051 Report a problem | ||
| 3/24/2026 | Listed for sale | $1,099,000+546.5%$1,087/sqft |
Source: CLAW #26668051 Report a problem | ||
| 10/14/1994 | Sold | $170,000$168/sqft |
Source: Public Record Report a problem | ||
Public tax history
| Year | Property taxes | Tax assessment |
|---|---|---|
| 2025 | $3,938 +3% | $337,560 +2% |
| 2024 | $3,823 +1.1% | $330,942 +2% |
| 2023 | $3,783 +4.7% | $324,454 +2% |
| 2022 | $3,615 +0.5% | $318,093 +2% |
| 2021 | $3,597 +1.1% | $311,857 +1% |
| 2020 | $3,557 | $308,660 +2% |
| 2019 | $3,557 +7.5% | $302,609 +2% |
| 2018 | $3,310 | $296,677 +2% |
| 2017 | $3,310 +2.2% | $290,861 +2% |
| 2016 | $3,239 +3.3% | $285,159 +1.5% |
| 2015 | $3,136 +2.2% | $280,877 +2% |
| 2014 | $3,069 | $275,376 +2.5% |
| 2012 | -- | $268,759 +2% |
| 2011 | -- | $263,490 +0.8% |
| 2010 | -- | $261,522 -0.2% |
| 2009 | -- | $262,144 +2% |
| 2008 | -- | $257,005 +2% |
| 2007 | -- | $251,967 +18.3% |
| 2006 | -- | $212,928 |
| 2005 | -- | $212,928 +4% |
| 2004 | -- | $204,661 +1.9% |
| 2003 | -- | $200,911 +2% |
| 2002 | -- | $196,973 +4% |
| 2000 | -- | $189,326 |
Find assessor info on the county website
Neighborhood: 91505
Nearby homes
- $1,053,5002 bd1 ba1.1k sqft1114 N Niagara St, Burbank, CA 91505Off Market
- $1,599,7003 bd2 ba1.3k sqft1122 N Niagara St, Burbank, CA 91505Off Market
- $1,660,0003 bd2 ba1.8k sqft1128 N Niagara St, Burbank, CA 91505Sold
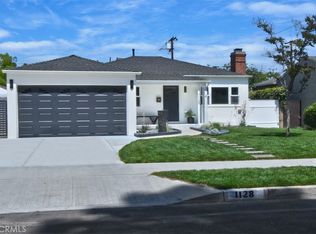
- $1,341,3003 bd2 ba1.5k sqft1110 N Niagara St, Burbank, CA 91505Off Market
- $968,1002 bd1 ba825 sqft1119 N Catalina St, Burbank, CA 91505Off Market
- $1,125,6003 bd2 ba1.4k sqft1123 N Catalina St, Burbank, CA 91505Off Market
- $1,270,5003 bd1 ba1.7k sqft1115 N Catalina St, Burbank, CA 91505Off Market
- $1,465,2003 bd3 ba2k sqft1130 N Niagara St, Burbank, CA 91505Off Market
Nearby schools
GreatSchools rating
- 7/10Bret Harte Elementary SchoolGrades: K-5Distance: 0.5 mi
- 6/10Luther Burbank Middle SchoolGrades: 6-8Distance: 0.7 mi
- 9/10Burroughs High SchoolGrades: 9-12Distance: 0.9 mi
Schools provided by the listing agent
- District: Burbank Unified
Source: CLAW. This data may not be complete. We recommend contacting the local school district to confirm school assignments for this home.
Get a cash offer in 3 minutes
Find out how much your home could sell for in as little as 3 minutes with a no-obligation cash offer.
Estimated market value
$1,161,600
Get a cash offer in 3 minutes
Find out how much your home could sell for in as little as 3 minutes with a no-obligation cash offer.
Estimated market value
$1,161,600
- California
- Los Angeles County
- Burbank
- 91505
- 1118 N Niagara St
Nearby cities
Nearby neighborhoods
Nearby zip codes
Other Burbank Topics
