Skip main navigation
Sold for $1,660,000
  • Listed by: eXp Realty of Greater Los Angeles, Inc. • Scott Morris • Contact: 888-584-9427
    Bought with: Pardee Properties
    Tax assessed value
    $1,660,000

    1128 N Niagara St, Burbank, CA 91505

    3beds
    1,848sqft
    Single Family Residence
    Built in 1939
    6,738 Square Feet Lot
    $1,656,100 Zestimate®
    $898/sqft
    $5,875 Estimated rent

    Home value

    $1,656,100

    $1.54M - $1.79M

    $5,875/mo

    Zestimate® history
    Loading
    Loading...

    Owner options

    List your home for rent

    $5,875/mo

    Rent Zestimate®

    Find your next renter with Zillow Rental Manager. Plus, with online applications, you can quickly screen prospective tenants – for free.

    Learn more

    $5,875/mo

    Rent Zestimate®

    Refinance and save

    $10,648/mo

    Est. payment

    Refinancing to a lower rate could help reduce your monthly payments and save thousands over the life of the loan.

    See today's rates

    $10,648/mo

    Est. payment

    Explore your selling options

    Work with a Zillow partner agent

    Leverage their expertise and Zillow's premium Showcase listings to get your home seen by more buyers.

    Get started

    List with your own agent

    Get your home in front of millions of buyers by listing it on Zillow.

    Learn how to do it

    Sell it yourself

    Take full control of how buyers see your home on Zillow by listing For Sale by Owner (FSBO).

    List your home

    What's special

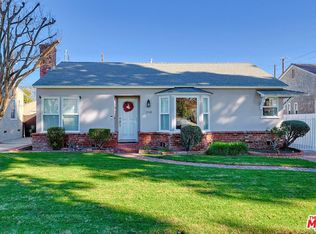
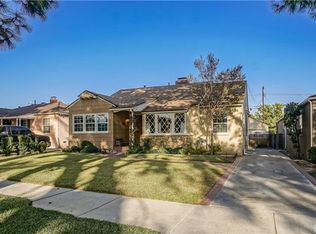
    Stunning turnkey home in the best part of Burbank. Introducing a meticulously remodeled and expanded residence in Burbank, this property epitomizes custom craftsmanship and exquisite attention to detail across its 1,848 square feet of living space. The sophisticated open-concept layout seamlessly connects the living, dining, and kitchen areas, perfectly suited for both upscale entertaining and everyday comfort. The gourmet kitchen captivates with its custom-built cabinets, elegant quartz countertops, and a spacious island, perfect for culinary enthusiasts and casual dining alike. Additionally, a cleverly hidden pantry adds a touch of intrigue and functionality. This home includes three thoughtfully designed bedrooms and two elegant bathrooms, each featuring bespoke design elements. The newly expanded primary suite is a haven of relaxation with vaulted ceilings and a luxurious bathroom that creates a spa-like atmosphere. Hardwood floors run throughout the home, enhancing the seamless flow and aesthetic appeal. The family room, accented with panoramic doors and vaulted ceilings, opens fully to the landscaped backyard, providing an effortless transition to outdoor living spaces ideal for relaxation and entertainment. Significant upgrades such as a new roof, new HVAC and ducting, a new electrical panel, a tankless water heater, and a water softener system have been installed, ensuring the home meets contemporary standards of efficiency and comfort. The property also includes interior fire sprinklers for added safety and a 220-volt outlet in the garage for fast EV charging. Located within walking distance to Magnolia Park, residents enjoy easy access to local boutiques, charming cafes, and Chandler’s Bike Path. Situated in a community celebrated for its safety, exemplary public services, and highly regarded schools, this property stands as a premier choice for discerning homeowners seeking a blend of luxury, convenience, and distinctive living.

    Zillow last checked:

    Listing updated:

    Listed by:

    Scott Morris DRE #00987383 818-262-3695,

    eXp Realty of Greater Los Angeles, Inc.

    Bought with:

    Chloe Misisco, DRE #02094234

    Pardee Properties

    Source: CRMLS,MLS#: SR24140950MLS LogoOriginating MLS: California Regional MLS

    Facts & features

    Interior

    Bedrooms & bathrooms
    • Bedrooms: 3
    • Bathrooms: 2
    • Full bathrooms: 2
    • Main level bathrooms: 2
    • Main level bedrooms: 3
    Rooms
    • Room types: Bedroom, Family Room, Kitchen, Living Room, Primary Bedroom, Other, Pantry
    Primary bedroom
    • Features: Primary Suite
    Bedroom
    • Features: All Bedrooms Down
    Bathroom
    • Features: Bathtub, Dual Sinks, Remodeled, Separate Shower, Upgraded, Walk-In Shower
    Kitchen
    • Features: Kitchen Island, Kitchen/Family Room Combo, Quartz Counters, Remodeled, Updated Kitchen, Walk-In Pantry
    Other
    • Features: Walk-In Closet(s)
    Pantry
    • Features: Walk-In Pantry
    Heating
    • Central
    Cooling
    • Central Air
    Appliances
    • Included: 6 Burner Stove, Dishwasher, Refrigerator, Water Softener, Tankless Water Heater
    • Laundry: Inside, Laundry Closet
    Features
    • Built-in Features, High Ceilings, Open Floorplan, Pantry, Quartz Counters, Recessed Lighting, All Bedrooms Down, Primary Suite, Walk-In Pantry, Walk-In Closet(s)
    • Flooring: Wood
    • Has fireplace: Yes
    • Fireplace features: Electric, Living Room
    • Common walls with other units/homes: No Common Walls
    Interior area
    • Total interior livable area: 1,848 sqft

    Property

    Parking
    • Total spaces: 2
    • Parking features: Garage
    • Attached garage spaces: 2
    Features
    • Levels: One
    • Stories: 1
    • Entry location: Front
    • Patio & porch: Front Porch
    • Pool features: None
    • Spa features: None
    • Has view: Yes
    • View description: None
    Lot
    • Size: 6,738 Square Feet
    • Features: Front Yard, Lawn, Landscaped, Level, Sprinkler System
    Details
    • Parcel number: 2478010005
    • Zoning: BUR1*
    • Special conditions: Standard

    Construction

    Type & style
    • Home type: SingleFamily
    • Architectural style: Traditional
    • Property subtype: Single Family Residence
    Condition
    • Additions/Alterations,Updated/Remodeled,Turnkey
    • New construction: No
    • Year built: 1939

    Utilities & green energy

    • Electric: 220 Volts in Garage, 220 Volts
    • Sewer: Public Sewer
    • Water: Public
    • Utilities for property: Sewer Connected, Water Connected

    Community & HOA

    Community
    • Features: Curbs, Gutter(s), Sidewalks
    Location
    • Region: Burbank

    Financial & listing details

    • Price per square foot: $898/sqft
    • Tax assessed value: $1,660,000
    • Annual tax amount: $18,600
    • Date on market: 7/10/2024
    • Cumulative days on market: 61 days
    • Listing terms: Cash to New Loan

    Price history

    DateEventPrice
    5/6/2026Listing removed$875,000-47.3%$473/sqft
    Source: bridgeMLS/CCAR/Bay East AOR #CRBB23084867 Report a problem
    11/5/2024Sold$1,660,000-2.3%$898/sqft
    Source: CRMLS #SR24140950 Report a problem
    10/16/2024Pending sale$1,699,000$919/sqft
    Source: CRMLS #SR24140950 Report a problem
    9/25/2024Contingent$1,699,000$919/sqft
    Source: CRMLS #SR24140950 Report a problem
    8/23/2024Listed for sale$1,699,000+69.9%$919/sqft
    Source: CRMLS #SR24140950 Report a problem
    6/5/2023Sold$1,000,000+14.3%$541/sqft
    Source: Public Record Report a problem
    6/5/2023Pending sale$875,000$473/sqft
    Source: bridgeMLS/CCAR/Bay East AOR #CRBB23084867 Report a problem
    5/30/2023Contingent$875,000$473/sqft
    Source: CRMLS #BB23084867 Report a problem
    5/30/2023Listed for sale$875,000+59.1%$473/sqft
    Source: CRMLS #BB23084867 Report a problem
    2/17/2007Sold$550,000$298/sqft
    Source: Agent Provided Report a problem
    5/19/2005Sold$550,000$298/sqft
    Source: Public Record Report a problem

    Public tax history

    YearProperty taxesTax assessment
    2025$18,600 +64.8%$1,660,000 +62.7%
    2024$11,290 +36.8%$1,020,000 +38.4%
    2023$8,253 +4.8%$736,868 +2%
    2022$7,875 +0.4%$722,421 +2%
    2021$7,847 +1.1%$708,257 +1%
    2020$7,759 $700,996 +7.8%
    2019$7,759 +7.8%$650,000
    2018$7,196 $650,000 +6.4%
    2017$7,196 +6.5%$611,000
    2016$6,755 +1%$611,000 +6.4%
    2015$6,687 +5.2%$574,000
    2014$6,356 $574,000 +25.8%
    2012-- $456,400
    2011-- $456,400
    2010-- $456,400 +20.1%
    2009-- $379,900 -27.7%
    2008-- $525,400 -8.2%
    2007-- $572,220 +2%
    2006-- $561,000 +99.3%
    2005-- $281,495 +4%
    2004-- $270,566 +1.9%
    2003-- $265,608 +2%
    2002-- $260,400 +24%
    2000-- $210,000
    Find assessor info on the county website

    Neighborhood: 91505

    Nearby schools

    GreatSchools rating
    Get a cash offer in 3 minutes
    Find out how much your home could sell for in as little as 3 minutes with a no-obligation cash offer.
    Estimated market value
    $1,656,100
    Get a cash offer in 3 minutes
    Find out how much your home could sell for in as little as 3 minutes with a no-obligation cash offer.
    Estimated market value
    $1,656,100