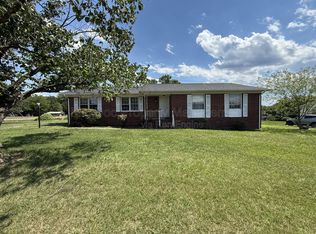
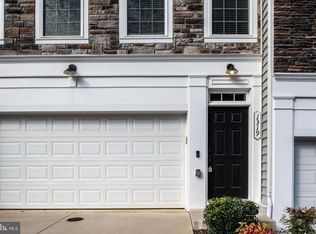
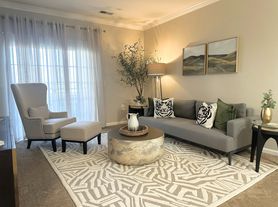
Experience modern living in the highly sought-after Governors Row community close to the heart of historic Downtown Fredericksburg. This beautifully maintained townhome offers 3 bedrooms, 2.5 bathrooms, and 2,340 finished square feet of stylish, thoughtfully designed living space across three spacious levels. The open-concept main level is perfect for both everyday living and entertaining, featuring a bright living area that flows seamlessly into the gourmet kitchen. Upstairs, the spacious primary suite with an oversized walk-in closet and a private ensuite bath designed for comfort and relaxation. Two additional bedrooms provide plenty of room for family, guests, or a home office. The attached rear-entry 2-car garage offers secure parking and additional storage. Ideally located in Fredericksburg's coveted 22401 zip code, you'll enjoy easy access to the University of Mary Washington, Mary Washington Hospital, the Fredericksburg VRE station, and I-95, making commuting a breeze. Spend your evenings exploring downtown's award-winning restaurants, boutique shopping, parks, and local entertainment all just minutes from your front door. This is low-maintenance living at its finest in one of Fredericksburg's most desirable communities.
Townhouse for rent
$2,550/moFees may apply
1118 Oakwood St, Fredericksburg, VA 22401
3beds
2,340sqft
Price may not include required fees and charges. Learn more|
Townhouse
Available now
No pets
Air conditioner, central air, electric
In unit laundry
2 Attached garage spaces parking
Central, electric, forced air, natural gas, wood
What's special
Open-concept main levelTwo additional bedroomsThree spacious levelsAdditional storageSecure parkingGourmet kitchenSpacious primary suite
- 32 days |
- -- |
- -- |
Zillow last checked:
Listing updated:
Travel times

Let’s turn your rent into credit progress
Build credit history with every on-time payment and get credit for the payment you’re already making.
Facts & features
Interior
Bedrooms & bathrooms
- Bedrooms: 3
- Bathrooms: 3
- Full bathrooms: 2
- 1/2 bathrooms: 1
Heating
- Central, Electric, Forced Air, Natural Gas, Wood
Cooling
- Air Conditioner, Central Air, Electric
Appliances
- Included: Dishwasher, Dryer, Garbage Disposal, Gas Water Heater, Ice Maker, Microwave Oven, Oven/Range - Electric, Refrigerator, Washer, Water Heater
- Laundry: In Unit, Upper Level
Features
- Breakfast Area, Family Room Off Kitchen, Kitchen - Country, Kitchen - Table Space, Kitchen Island, Primary Bath(s), Upgraded Countertops, Walk In Closet
- Flooring: Wood
Interior area
- Total interior livable area: 2,340 sqft
Property
Parking
- Total spaces: 2
- Parking features: Attached, Garage
- Has attached garage: Yes
- Details: Contact manager
Features
- Exterior features: Breakfast Area, Family Room Off Kitchen, Kitchen - Country, Kitchen - Table Space, Primary Bath(s), Upgraded Countertops, Walk In Closet
- Pool features: Contact manager
Details
- Additional structures: Garage(s)
- Parcel number: 7779039377
Construction
Type & style
- Home type: Townhouse
- Architectural style: Colonial
- Property subtype: Townhouse
Condition
- Year built: 2017
Building
Management
- Pets allowed: No
Community & HOA
Location
- Region: Fredericksburg
Financial & listing details
- Lease term: Contact For Details
Nearby apartments for rent

Price history
| Date | Event | Price |
|---|---|---|
| 8/10/2026 | Price change | $2,550-3.8%$1/sqft |
Source: Bright MLS #VAFB2010740 Report a problem | ||
| 8/5/2026 | Price change | $2,650-1.9%$1/sqft |
Source: Bright MLS #VAFB2010740 Report a problem | ||
| 7/22/2026 | Price change | $2,700-1.8%$1/sqft |
Source: Bright MLS #VAFB2010740 Report a problem | ||
| 7/17/2026 | Listed for rent | $2,750$1/sqft |
Source: Bright MLS #VAFB2010740 Report a problem | ||
| 7/6/2017 | Sold | $269,990$115/sqft |
Source: Public Record Report a problem | ||
Neighborhood: 22401
Nearby schools
GreatSchools rating
- 1/10Hugh Mercer Elementary SchoolGrades: K-5Distance: 0.6 mi
- 3/10Walker-Grant Middle SchoolGrades: 6-8Distance: 0.9 mi
- 2/10James Monroe High SchoolGrades: 9-12Distance: 1.4 mi