Welcome to 1118 Queens way located in the Radley Run Mews. This premium location is located with unobstructed views of the Radley Run Golf Course. The rear of the home is where you enter your one car attached garage ( directly facing the golf course). Inside access to the partially finished lower level with a built-in bar, is a daylight walkout. The main living area is accessed from the lower level as well as the front of the home which offers paver walkway. Entry foyer, formal living room with wood burning brick surround fireplace, crown molding and glass slider leads you to the sun drenched outdoor entertainment deck. Formal dining room, half bath and eat-in kitchen finishes off the first floor. On the second level you have two bedrooms and two full baths which includes the primary bedroom with a sitting area, small office and master bath with an updated shower. Hardwood floors throughout, freshly painted in soft greys and white trim. HOA monthly fee, $340 a month includes common area maintenance, snow removal, lawn maintenance and community septic. Buyers contribution at settlement $1500. Memberships available at the Country Club which has a newly constructed club house.
Sold for $480,000
$480,000
1118 Queens Way, West Chester, PA 19382
2beds
1,638sqft
Single Family Residence
Built in 1970
1,224 Square Feet Lot
$509,300 Zestimate®
$293/sqft
$2,827 Estimated rent
Home value
$509,300
$474,000 - $550,000
$2,827/mo
Zestimate® history
Owner options
List your home for rent
$2,827/mo
Rent Zestimate®
Find your next renter with Zillow Rental Manager. Plus, with online applications, you can quickly screen prospective tenants – for free.
$2,827/mo
Rent Zestimate®
Refinance and save
$3,561/mo
Est. payment
Refinancing to a lower rate could help reduce your monthly payments and save thousands over the life of the loan.
$3,561/mo
Est. payment
Explore your selling options
Work with a Zillow partner agent
Leverage their expertise and Zillow's premium Showcase listings to get your home seen by more buyers.
Get startedList with your own agent
Get your home in front of millions of buyers by listing it on Zillow.
Learn how to do itSell it yourself
Take full control of how buyers see your home on Zillow by listing For Sale by Owner (FSBO).
List your homeWhat's special
Partially finished lower levelOne car attached garageEat-in kitchenUpdated showerPaver walkwayFormal dining roomDaylight walkout
Zillow last checked:
Listing updated:
Listed by:
R. Kit Anstey 610-836-2348,
BHHS Fox & Roach-West Chester,
Listing Team: The Kit Anstey Real Estate Team, Co-Listing Agent: Deborah A West 610-563-3861,
BHHS Fox & Roach-West Chester
Bought with:
Rick Schultz, RB-0031278
Schultz Real Estate Group
Source: Bright MLS,MLS#: PACT2088760
Facts & features
Interior
Bedrooms & bathrooms
- Bedrooms: 2
- Bathrooms: 3
- Full bathrooms: 2
- 1/2 bathrooms: 1
- Main level bathrooms: 1
Rooms
- Room types: Living Room, Dining Room, Primary Bedroom, Bedroom 2, Kitchen, Recreation Room, Primary Bathroom
Basement
- Area: 0
Heating
- Forced Air, Electric
Cooling
- Central Air, Attic Fan, Electric
Appliances
- Included: Microwave, Dishwasher, Dryer, Self Cleaning Oven, Oven/Range - Electric, Refrigerator, Stainless Steel Appliance(s), Washer, Water Heater, Electric Water Heater
- Laundry: In Basement
Features
- Attic/House Fan, Built-in Features, Ceiling Fan(s), Crown Molding, Floor Plan - Traditional, Formal/Separate Dining Room, Eat-in Kitchen, Pantry, Primary Bath(s), Recessed Lighting, Dry Wall
- Flooring: Ceramic Tile, Hardwood, Laminate, Wood
- Doors: French Doors, Sliding Glass, Storm Door(s)
- Windows: Energy Efficient, Replacement, Window Treatments
- Basement: Full,Garage Access,Heated,Exterior Entry,Partially Finished,Walk-Out Access
- Number of fireplaces: 1
- Fireplace features: Wood Burning
Interior area
- Total structure area: 1,638
- Total interior livable area: 1,638 sqft
- Finished area above ground: 1,638
- Finished area below ground: 0
Property
Parking
- Total spaces: 2
- Parking features: Garage Faces Rear, Garage Door Opener, Inside Entrance, Asphalt, Attached, Driveway
- Attached garage spaces: 1
- Uncovered spaces: 1
Accessibility
- Accessibility features: None
Features
- Levels: Two
- Stories: 2
- Patio & porch: Deck, Patio
- Exterior features: Sidewalks
- Pool features: None
- Has view: Yes
- View description: Golf Course
Lot
- Size: 1,224 Square Feet
- Features: Landscaped, Level, PUD, Unknown Soil Type
Details
- Additional structures: Above Grade, Below Grade
- Parcel number: 5107Q0022
- Zoning: R10
- Special conditions: Standard
Construction
Type & style
- Home type: SingleFamily
- Architectural style: Traditional
- Property subtype: Single Family Residence
- Attached to another structure: Yes
Materials
- Block, Vinyl Siding
- Foundation: Block
- Roof: Shake
Condition
- Excellent
- New construction: No
- Year built: 1970
Utilities & green energy
- Electric: Circuit Breakers
- Sewer: Community Septic Tank
- Water: Public
- Utilities for property: Cable Connected, Cable Available, Multiple Phone Lines, Phone, Water Available, Electricity Available, Cable
Community & HOA
Community
- Subdivision: Radley Run Mews
HOA
- Has HOA: Yes
- Services included: Common Area Maintenance, Snow Removal, Maintenance Grounds, Sewer
- HOA fee: $340 monthly
- HOA name: MOA
Location
- Region: West Chester
- Municipality: EAST BRADFORD TWP
Financial & listing details
- Price per square foot: $293/sqft
- Tax assessed value: $130,580
- Annual tax amount: $3,824
- Date on market: 12/23/2024
- Listing agreement: Exclusive Right To Sell
- Listing terms: Cash,Conventional,1031 Exchange,FHA,Private Financing Available,VA Loan
- Exclusions: None
- Ownership: Fee Simple
Price history
| Date | Event | Price |
|---|---|---|
| 2/28/2025 | Sold | $480,000-4%$293/sqft |
Source:  Bright MLS #PACT2088760 Report a problem Bright MLS #PACT2088760 Report a problem | ||
| 1/23/2025 | Pending sale | $500,000$305/sqft |
Source: Bright MLS #PACT2088760 Report a problem | ||
| 1/14/2025 | Contingent | $500,000$305/sqft |
Source: Bright MLS #PACT2088760 Report a problem | ||
| 12/23/2024 | Listed for sale | $500,000+47.1%$305/sqft |
Source: Bright MLS #PACT2088760 Report a problem | ||
| 8/29/2007 | Sold | $340,000$208/sqft |
Source: Public Record Report a problem | ||
Public tax history
| Year | Property taxes | Tax assessment |
|---|---|---|
| 2026 | $4,022 +3% | $130,580 |
| 2025 | $3,904 +2.1% | $130,580 |
| 2024 | $3,824 +1.9% | $130,580 |
| 2023 | $3,752 0% | $130,580 |
| 2022 | $3,753 +2.2% | $130,580 |
| 2021 | $3,671 +133.9% | $130,580 |
| 2020 | $1,569 -54.9% | $130,580 |
| 2019 | $3,479 +2.3% | $130,580 |
| 2018 | $3,402 +9900% | $130,580 |
| 2017 | $34 -98.8% | $130,580 |
| 2016 | $2,785 | $130,580 |
| 2015 | $2,785 | $130,580 |
| 2014 | $2,785 | $130,580 |
| 2013 | -- | $130,580 |
| 2012 | -- | $130,580 |
| 2011 | -- | $130,580 |
| 2010 | -- | $130,580 |
| 2009 | -- | $130,580 |
| 2008 | -- | $130,580 |
| 2007 | -- | $130,580 |
| 2006 | -- | $130,580 |
| 2005 | -- | $130,580 |
| 2004 | -- | $130,580 |
| 2003 | -- | $130,580 |
| 2000 | -- | $130,580 |
Find assessor info on the county website
Neighborhood: 19382
Nearby homes
- $611,8003 bd3 ba1.5k sqft1116 Queens Way, West Chester, PA 19382Off Market
- $586,6004 bd2 ba1.5k sqft1122 Queens Way, West Chester, PA 19382Off Market
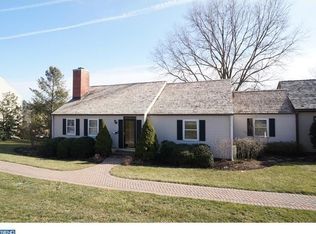
- $718,5003 bd3 ba2.9k sqft1120 Queens Way, West Chester, PA 19382Off Market

- $465,8002 bd4 ba1.6k sqft1114 Queens Way, West Chester, PA 19382Off Market

- $639,0003 bd2 ba3.1k sqft1124 Queens Way, West Chester, PA 19382Sold
- $708,7002,613 sqft1110 Queens Way, West Chester, PA 19382Off Market
- $496,9002 bd2 ba1.6k sqft1128 Queens Way, West Chester, PA 19382Off Market
- $578,4002 bd2 ba2.9k sqft1112 Queens Way, West Chester, PA 19382Off Market
Nearby schools
GreatSchools rating
- 9/10Sarah W Starkweather El SchoolGrades: K-5Distance: 2.2 mi
- 6/10Stetson Middle SchoolGrades: 6-8Distance: 2.2 mi
- 8/10West Chester Bayard Rustin High SchoolGrades: 9-12Distance: 4.1 mi
Schools provided by the listing agent
- Elementary: Sarah Starkwther
- Middle: Stetson
- High: Rustin
- District: West Chester Area
Source: Bright MLS. This data may not be complete. We recommend contacting the local school district to confirm school assignments for this home.
Get a cash offer in 3 minutes
Find out how much your home could sell for in as little as 3 minutes with a no-obligation cash offer.
Estimated market value
$509,300
Get a cash offer in 3 minutes
Find out how much your home could sell for in as little as 3 minutes with a no-obligation cash offer.
Estimated market value
$509,300
- Pennsylvania
- Chester County
- West Chester
- 19382
- 1118 Queens Way
