Skip main navigation
Sold for $639,000
  • $639,000

    1124 Queens Way, West Chester, PA 19382

    3beds
    3,142sqft
    Single Family Residence
    Built in 1970
    2,457 Square Feet Lot
    $656,500 Zestimate®
    $203/sqft
    $3,025 Estimated rent

    Home value

    $656,500

    $617,000 - $702,000

    $3,025/mo

    Zestimate® history
    Loading
    Loading...

    Owner options

    List your home for rent

    $3,025/mo

    Rent Zestimate®

    Find your next renter with Zillow Rental Manager. Plus, with online applications, you can quickly screen prospective tenants – for free.

    Learn more

    $3,025/mo

    Rent Zestimate®

    Refinance and save

    $4,412/mo

    Est. payment

    Refinancing to a lower rate could help reduce your monthly payments and save thousands over the life of the loan.

    See today's rates

    $4,412/mo

    Est. payment

    Explore your selling options

    Work with a Zillow partner agent

    Leverage their expertise and Zillow's premium Showcase listings to get your home seen by more buyers.

    Get started

    List with your own agent

    Get your home in front of millions of buyers by listing it on Zillow.

    Learn how to do it

    Sell it yourself

    Take full control of how buyers see your home on Zillow by listing For Sale by Owner (FSBO).

    List your home

    What's special

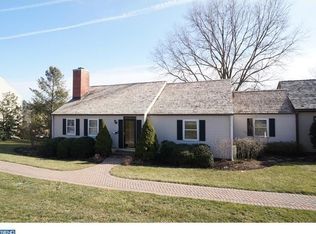
    Beautifully Updated Twin with Golf Course Views in Radley Run Mews. Welcome to 1124 Queens Way, a spacious and tastefully renovated 2–3 bedroom, 2-bath twin home in the sought-after Radley Run Mews community of Chester County. With sweeping views of Radley Run Golf Course, this home offers a comfortable yet refined lifestyle. Step into the bright, welcoming foyer with double closets and a clear view to the rear of the home. Straight ahead, the expansive living room features picture windows, twin sliding doors to the rear decks, and a wood-burning fireplace—creating a warm, inviting space. The adjacent dining room also offers deck access, perfect for entertaining or enjoying peaceful outdoor views. Off the foyer, the eat-in kitchen includes a built-in coffee nook, stainless steel appliances, granite countertops, St. Martin’s cabinetry, and side entry access—combining style and function. The hardwood floors throughout the main living areas were beautifully refinished in 2016. Tucked away in the bedroom wing for added privacy, the wood-paneled study—ideal as a home office or optional third bedroom—features built-in shelving, a second wood-burning fireplace, and direct deck access. The spacious primary suite includes a wall of closets, an updated en-suite bath with a walk-in shower and Corian countertop, plus direct access to the deck. A generous second bedroom connects to the second full bath, which includes a separate lavatory with pocket door and dual access from the hall. The finished lower level provides a wide-open layout with multiple sliders and windows, laundry area, and direct entry to an oversized two-car garage with space for a golf cart. Major updates include a full kitchen and bathroom renovation in 2016, hardwood floor refinishing in 2016, a new heat pump installed in 2017, and a comprehensive exterior renovation in 2022 with new siding, trim, gutters, soffits, 24 new windows, and 5 new sliders. Deck was redone in 2025 for beauty and low maintenance with Timbertech decking and vinyl rails. Enjoy low-maintenance living with exceptional views and easy access to West Chester, Kennett Square, Longwood Gardens, and Wilmington.

    Zillow last checked:

    Listing updated:

    Listed by:

    Brian Spangler 484-574-6064,

    BHHS Fox & Roach-Chadds Ford,

    Listing Team: Spangler Manners Team, Co-Listing Team: Spangler Manners Team,Co-Listing Agent: Susan D Manners 610-574-0145,

    BHHS Fox & Roach-Chadds Ford

    Bought with:

    Terri Washco, AB069640

    RE/MAX Town & Country

    Source: Bright MLS,MLS#: PACT2105536MLS Logo

    Facts & features

    Interior

    Bedrooms & bathrooms
    • Bedrooms: 3
    • Bathrooms: 2
    • Full bathrooms: 2
    • Main level bathrooms: 2
    • Main level bedrooms: 3
    Primary bedroom
    • Features: Attached Bathroom
    • Level: Main
    • Area: 238 Square Feet
    • Dimensions: 17 x 14
    Bedroom 2
    • Features: Attached Bathroom
    • Level: Main
    • Area: 180 Square Feet
    • Dimensions: 15 x 12
    Bedroom 3
    • Features: Fireplace - Wood Burning
    • Level: Main
    • Area: 182 Square Feet
    • Dimensions: 14 x 13
    Dining room
    • Level: Main
    • Area: 168 Square Feet
    • Dimensions: 14 x 12
    Foyer
    • Level: Main
    • Area: 130 Square Feet
    • Dimensions: 13 x 10
    Kitchen
    • Features: Granite Counters, Eat-in Kitchen
    • Level: Main
    • Area: 182 Square Feet
    • Dimensions: 14 x 13
    Laundry
    • Level: Lower
    • Area: 96 Square Feet
    • Dimensions: 12 x 8
    Living room
    • Features: Fireplace - Wood Burning
    • Level: Main
    • Area: 374 Square Feet
    • Dimensions: 22 x 17
    Recreation room
    • Level: Lower
    • Area: 713 Square Feet
    • Dimensions: 31 x 23
    Heating
    • Heat Pump, Forced Air, Electric
    Cooling
    • Central Air, Electric
    Appliances
    • Included: Dryer, Oven/Range - Electric, Washer, Electric Water Heater
    • Laundry: Lower Level, Laundry Room
    Features
    • Primary Bath(s), Entry Level Bedroom, Walk-In Closet(s), Dining Area, Bathroom - Walk-In Shower, Dry Wall
    • Flooring: Hardwood, Luxury Vinyl, Wood
    • Basement: Finished,Walk-Out Access
    • Number of fireplaces: 2
    • Fireplace features: Wood Burning
    Interior area
    • Total structure area: 3,142
    • Total interior livable area: 3,142 sqft
    • Finished area above ground: 2,042
    • Finished area below ground: 1,100

    Property

    Parking
    • Total spaces: 4
    • Parking features: Basement, Garage Faces Rear, Oversized, Inside Entrance, Attached, Driveway
    • Attached garage spaces: 2
    • Uncovered spaces: 2
    Accessibility
    • Accessibility features: None
    Features
    • Levels: One
    • Stories: 1
    • Exterior features: Awning(s)
    • Pool features: None
    • Has view: Yes
    • View description: Golf Course, Scenic Vista
    Lot
    • Size: 2,457 sqft
    • Features: Corner Lot, Adjoins Golf Course
    Details
    • Additional structures: Above Grade, Below Grade
    • Parcel number: 5107Q0024
    • Zoning: RESIDENTIAL
    • Special conditions: Standard

    Construction

    Type & style
    • Home type: SingleFamily
    • Architectural style: Ranch/Rambler,Traditional
    • Property subtype: Single Family Residence
    • Attached to another structure: Yes
    Materials
    • Frame, Vinyl Siding
    • Foundation: Block
    • Roof: Shake
    Condition
    • Excellent,Very Good
    • New construction: No
    • Year built: 1970

    Utilities & green energy

    • Electric: 200+ Amp Service
    • Sewer: Public Sewer
    • Water: Public

    Community & neighborhood

    Location
    • Region: West Chester
    • Subdivision: Radley Run Mews
    • Municipality: EAST BRADFORD TWP

    HOA & financial

    HOA
    • Has HOA: Yes
    • HOA fee: $340 monthly
    • Services included: Maintenance Grounds, Common Area Maintenance, Sewer, Snow Removal, Trash
    • Association name: MAISENETTE HOME OWNERS ASSOCIATION

    Other

    Other facts
    • Listing agreement: Exclusive Right To Sell
    • Listing terms: Cash,Conventional
    • Ownership: Fee Simple

    Price history

    DateEventPrice
    10/21/2025Sold$639,000-1.7%$203/sqft
    Source: Bright MLS #PACT2105536 Report a problem
    9/28/2025Pending sale$650,000$207/sqft
    Source: Bright MLS #PACT2105536 Report a problem
    9/24/2025Price change$650,000-3.7%$207/sqft
    Source: Bright MLS #PACT2105536 Report a problem
    9/2/2025Price change$675,000-2.9%$215/sqft
    Source: Bright MLS #PACT2105536 Report a problem
    8/4/2025Listed for sale$695,000$221/sqft
    Source: Bright MLS #PACT2105536 Report a problem
    5/27/2025Listing removed$695,000$221/sqft
    Source: Bright MLS #PACT2097356 Report a problem
    5/19/2025Pending sale$695,000$221/sqft
    Source: Bright MLS #PACT2097356 Report a problem
    5/15/2025Listed for sale$695,000+81%$221/sqft
    Source: Bright MLS #PACT2097356 Report a problem
    2/29/2016Sold$384,000-4%$122/sqft
    Source: Public Record Report a problem
    1/14/2016Listed for sale$399,900+9.7%$127/sqft
    Source: BHHS Fox & Roach #6695380 Report a problem
    6/20/2013Sold$364,500-1.5%$116/sqft
    Source: Public Record Report a problem
    4/23/2013Listed for sale$370,000+84.1%$118/sqft
    Source: Chester County Regional Realty #6205591 Report a problem
    4/24/1997Sold$201,000$64/sqft
    Source: Public Record Report a problem

    Public tax history

    YearProperty taxesTax assessment
    2025$5,741 +2.1%$192,020
    2024$5,623 +1.9%$192,020
    2023$5,517 0%$192,020
    2022$5,518 +2.2%$192,020
    2021$5,398 +133.9%$192,020
    2020$2,308 -54.9%$192,020
    2019$5,116 +2.3%$192,020
    2018$5,003 +9899.4%$192,020
    2017$50 -98.8%$192,020
    2016$4,300 $192,020
    2015$4,300 $192,020
    2014$4,300 $192,020
    2013-- $192,020
    2012-- $192,020
    2011-- $192,020
    2010-- $192,020
    2009-- $192,020
    2008-- $192,020
    2007-- $192,020
    2006-- $192,020
    2005-- $192,020
    2004-- $192,020
    2003-- $192,020
    2000-- $192,020

    Find assessor info on the county website

    Neighborhood: 19382

    Nearby schools

    GreatSchools rating
    Schools provided by the listing agent
    • District: West Chester Area

    Source: Bright MLS. This data may not be complete. We recommend contacting the local school district to confirm school assignments for this home.

    Get a cash offer in 3 minutes
    Find out how much your home could sell for in as little as 3 minutes with a no-obligation cash offer.
    Estimated market value
    $656,500
    Get a cash offer in 3 minutes
    Find out how much your home could sell for in as little as 3 minutes with a no-obligation cash offer.
    Estimated market value
    $656,500