Enjoy gorgeous unobstructed sunset views from the rooftop deck of this end-unit townhome a heartbeat from Fort Worth's medical district. Walking distance to all of the fun along Magnolia Avenue and minutes to hospitals, downtown, and the hopping stretch of S. Main! Fabulous interior boasts solid-core 8-foot doors, custom window coverings and designer lighting. Other special features include the extra windows on the west wall, the epoxied garage with overhead storage, and the totally-custom walk-in primary closet. The first-floor ensuite is conveniently separate from the upstairs primary and secondary bedrooms - split by a stunning open-concept gourmet kitchen, dining and living area with striking views of TCU's Burnett School of Medicine. Luxurious touches throughout: rainfall shower head in the master and high-end carpet in the bedrooms. The firework views on the rooftop deck with built-in kitchen and conveying hot-tub are spectacular. Corporate housing potential, here, too!
Sold
Price Unknown
1118 S Adams St, Fort Worth, TX 76104
3beds
2,052sqft
Townhouse, Duplex
Built in 2013
1,001 Square Feet Lot
$543,800 Zestimate®
$--/sqft
$2,906 Estimated rent
Home value
$543,800
$511,000 - $582,000
$2,906/mo
Zestimate® history
Owner options
List your home for rent
$2,906/mo
Rent Zestimate®
Find your next renter with Zillow Rental Manager. Plus, with online applications, you can quickly screen prospective tenants – for free.
$2,906/mo
Rent Zestimate®
Refinance and save
$100/mo
Est. payment
Refinancing to a lower rate could help reduce your monthly payments and save thousands over the life of the loan.
$100/mo
Est. payment
Explore your selling options
Work with a Zillow partner agent
Leverage their expertise and Zillow's premium Showcase listings to get your home seen by more buyers.
Get startedList with your own agent
Get your home in front of millions of buyers by listing it on Zillow.
Learn how to do itSell it yourself
Take full control of how buyers see your home on Zillow by listing For Sale by Owner (FSBO).
List your homeWhat's special
Zillow last checked:
Listing updated:
Listed by:
Devon Reyes 0636566 817-523-9113,
League Real Estate 817-523-9113,
Alberto Reyes 0639933 817-586-5894,
League Real Estate
Bought with:
Mary Simpson
JBRE Group, LLC
Source: NTREIS,MLS#: 20734181
Facts & features
Interior
Bedrooms & bathrooms
- Bedrooms: 3
- Bathrooms: 4
- Full bathrooms: 3
- 1/2 bathrooms: 1
Primary bedroom
- Features: Closet Cabinetry, Ceiling Fan(s), Dual Sinks, En Suite Bathroom, Garden Tub/Roman Tub, Linen Closet, Separate Shower, Walk-In Closet(s)
- Level: Third
- Dimensions: 15 x 16
Bedroom
- Features: Ceiling Fan(s), En Suite Bathroom, Split Bedrooms
- Level: First
- Dimensions: 11 x 12
Bedroom
- Features: Ceiling Fan(s), En Suite Bathroom, Split Bedrooms
- Level: Third
- Dimensions: 10 x 11
Primary bathroom
- Features: Built-in Features, Closet Cabinetry, Dual Sinks, En Suite Bathroom, Granite Counters, Garden Tub/Roman Tub, Linen Closet, Separate Shower
- Level: Third
- Dimensions: 8 x 11
Dining room
- Level: Second
- Dimensions: 15 x 8
Other
- Features: Built-in Features, En Suite Bathroom, Granite Counters
- Level: First
- Dimensions: 8 x 6
Other
- Features: Built-in Features, En Suite Bathroom, Granite Counters
- Level: Third
- Dimensions: 8 x 5
Half bath
- Level: Second
Kitchen
- Features: Breakfast Bar, Built-in Features, Eat-in Kitchen, Granite Counters, Kitchen Island, Pantry, Walk-In Pantry
- Level: Second
- Dimensions: 15 x 11
Laundry
- Features: Built-in Features, Closet
- Level: Third
Living room
- Features: Ceiling Fan(s)
- Level: Second
- Dimensions: 15 x 22
Heating
- Central, Natural Gas, Zoned
Cooling
- Central Air, Ceiling Fan(s), Electric, Zoned
Appliances
- Included: Built-In Gas Range, Dryer, Dishwasher, Electric Oven, Gas Cooktop, Disposal, Microwave, Refrigerator
- Laundry: Washer Hookup, Electric Dryer Hookup
Features
- Built-in Features, Decorative/Designer Lighting Fixtures, Eat-in Kitchen, Granite Counters, High Speed Internet, In-Law Floorplan, Kitchen Island, Open Floorplan, Pantry, Cable TV, Walk-In Closet(s), Wired for Sound
- Flooring: Carpet, Ceramic Tile, Wood
- Windows: Window Coverings
- Has basement: No
- Has fireplace: No
Interior area
- Total interior livable area: 2,052 sqft
Property
Parking
- Total spaces: 2
- Parking features: Alley Access, Concrete, Door-Single, Driveway, Epoxy Flooring, Garage, Garage Door Opener, Garage Faces Rear, Storage
- Attached garage spaces: 2
- Has uncovered spaces: Yes
Features
- Levels: Three Or More
- Stories: 3
- Patio & porch: Awning(s), Deck, Front Porch, Rooftop, Covered
- Exterior features: Awning(s), Barbecue, Lighting, Outdoor Kitchen, Outdoor Living Area
- Pool features: None
Lot
- Size: 1,001 Square Feet
- Features: Zero Lot Line
Details
- Parcel number: 41381246
Construction
Type & style
- Home type: SingleFamily
- Architectural style: Contemporary/Modern
- Property subtype: Townhouse, Duplex
- Attached to another structure: Yes
Materials
- Brick, Block, Stucco
- Foundation: Slab
- Roof: Built-Up,Composition
Condition
- Year built: 2013
Utilities & green energy
- Sewer: Public Sewer
- Water: Public
- Utilities for property: Natural Gas Available, Sewer Available, Separate Meters, Underground Utilities, Water Available, Cable Available
Green energy
- Energy efficient items: Appliances, Windows
Community & HOA
Community
- Features: Community Mailbox, Curbs, Sidewalks
- Security: Security System, Carbon Monoxide Detector(s), Smoke Detector(s)
- Subdivision: Mcclellans Sub
HOA
- Has HOA: Yes
- Services included: Association Management, Maintenance Grounds
- HOA fee: $100 monthly
- HOA name: Oleander Place
- HOA phone: 214-455-3340
Location
- Region: Fort Worth
Financial & listing details
- Tax assessed value: $537,510
- Annual tax amount: $11,598
- Date on market: 9/25/2024
- Cumulative days on market: 129 days
- Listing terms: Cash,Conventional,VA Loan
- Exclusions: Conveys: Fridge, Washer & Dryer, All Window Coverings, Hot Tub & Grill on Deck
Price history
| Date | Event | Price |
|---|---|---|
| 4/16/2025 | Listing removed | $4,000$2/sqft |
Source: Zillow Rentals Report a problem | ||
| 4/10/2025 | Listed for rent | $4,000$2/sqft |
Source: Zillow Rentals Report a problem | ||
| 1/31/2025 | Sold | -- |
Source: NTREIS #20734181 Report a problem | ||
| 1/15/2025 | Contingent | $559,000$272/sqft |
Source: NTREIS #20734181 Report a problem | ||
| 12/30/2024 | Price change | $559,000-1.8%$272/sqft |
Source: NTREIS #20734181 Report a problem | ||
| 9/25/2024 | Listed for sale | $569,000+30.8%$277/sqft |
Source: NTREIS #20734181 Report a problem | ||
| 11/15/2019 | Sold | -- |
Source: Agent Provided Report a problem | ||
| 11/5/2019 | Pending sale | $435,000$212/sqft |
Source: Keller Williams Realty #14186278 Report a problem | ||
| 10/10/2019 | Price change | $435,000-1.1%$212/sqft |
Source: Keller Williams Realty #14186278 Report a problem | ||
| 9/21/2019 | Listed for sale | $440,000+2.3%$214/sqft |
Source: Keller Williams Realty #14186278 Report a problem | ||
| 11/28/2017 | Sold | -- |
Source: Agent Provided Report a problem | ||
| 11/8/2017 | Pending sale | $429,900$210/sqft |
Source: Ebby Halliday, REALTORS #13712223 Report a problem | ||
| 10/14/2017 | Listed for sale | $429,900+13.1%$210/sqft |
Source: Ebby Halliday, REALTORS #13712223 Report a problem | ||
| 9/29/2015 | Sold | -- |
Source: Agent Provided Report a problem | ||
| 8/17/2015 | Pending sale | $380,000$185/sqft |
Source: BLOOM REAL ESTATE GROUP #13208117 Report a problem | ||
| 8/9/2015 | Price change | $380,000-4.7%$185/sqft |
Source: BLOOM REAL ESTATE GROUP #13208117 Report a problem | ||
| 7/31/2015 | Listed for sale | $398,765$194/sqft |
Source: BLOOM REAL ESTATE GROUP #13208117 Report a problem | ||
Public tax history
| Year | Property taxes | Tax assessment |
|---|---|---|
| 2025 | $11,767 -2.4% | $537,510 |
| 2024 | $12,061 +4% | $537,510 +4.9% |
| 2023 | $11,598 +14.4% | $512,573 +31.4% |
| 2022 | $10,138 -3.3% | $390,000 |
| 2021 | $10,483 -3.4% | $390,000 -1.4% |
| 2020 | $10,856 +13.3% | $395,734 -0.2% |
| 2019 | $9,584 +2.3% | $396,612 +6% |
| 2018 | $9,368 -1.3% | $374,197 -0.1% |
| 2017 | $9,490 +7.2% | $374,546 +8.7% |
| 2016 | $8,852 +21% | $344,700 +22.4% |
| 2015 | $7,316 | $281,700 |
| 2014 | $7,316 | $281,700 +991.9% |
| 2013 | -- | $25,800 |
| 2012 | -- | $25,800 |
| 2011 | -- | $25,800 |
| 2010 | -- | $25,800 -48.4% |
| 2009 | -- | $50,000 |
Find assessor info on the county website
Neighborhood: 76104
Nearby homes
- $--3 bd4 ba2k sqft1116 S Adams St, Fort Worth, TX 76104Sold
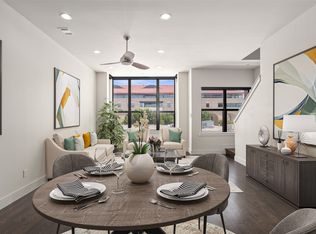
- $549,5003 bd4 ba2k sqft1114 S Adams St, Fort Worth, TX 76104For Sale
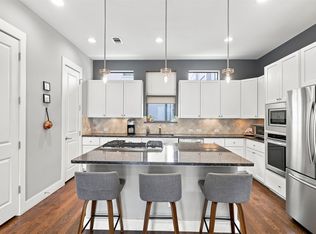
- $595,5003 bd4 ba2.6k sqft1112 S Adams St, Fort Worth, TX 76104Off Market

- $220,500-- bd-- ba-- sqft1115 S Henderson St, Fort Worth, TX 76104Off Market
- $189,000-- bd-- ba-- sqft1201 W Rosedale St, Fort Worth, TX 76104Off Market
- $--3 bd4 ba1.6k sqft1124 S Adams St, Fort Worth, TX 76104Sold
- $--3 bd4 ba2k sqft1122 S Adams St, Fort Worth, TX 76104Sold
- $471,7003 bd3 ba1.7k sqft1126 S Adams St, Fort Worth, TX 76104Off Market
Nearby schools
GreatSchools rating
- 8/10De Zavala Elementary SchoolGrades: PK-5Distance: 0.3 mi
- 2/10Daggett Middle SchoolGrades: 6-8Distance: 0.9 mi
- 5/10Paschal High SchoolGrades: 9-12Distance: 1.9 mi
Schools provided by the listing agent
- Elementary: De Zavala
- Middle: Daggett
- High: Paschal
- District: Fort Worth ISD
Source: NTREIS. This data may not be complete. We recommend contacting the local school district to confirm school assignments for this home.
Get a cash offer in 3 minutes
Find out how much your home could sell for in as little as 3 minutes with a no-obligation cash offer.
Estimated market value
$543,800
Get a cash offer in 3 minutes
Find out how much your home could sell for in as little as 3 minutes with a no-obligation cash offer.
Estimated market value
$543,800
- Texas
- Tarrant County
- Fort Worth
- 76104
- 1118 S Adams St
