Skip main navigation
Active
  • $409,900

    1118 S Oswald St, Spokane, WA 99224

    3beds
    2baths
    1,590sqft
    : 
    $2,588/mo
    Get pre-qualified
    Single Family Residence
    Built in 2017
    7,405 Square Feet Lot
    $-- Zestimate®
    $258/sqft
    $30/mo HOA

    What's special

    Cozy gas fireplacePrivate en-suite bathroomGenerous primary suiteWalk-in closetPlenty of workspaceSpacious covered patioCorner lot
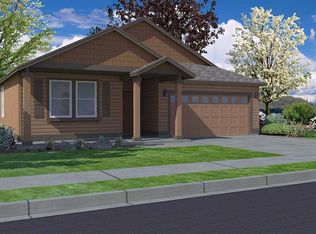
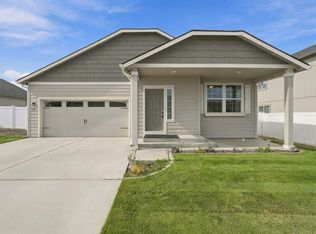
    Welcome to this beautifully maintained 3-bedroom, 2-bath rancher in Pillar Rock Estates! Situated on a corner lot, this single-level home features a bright, open floor plan designed for comfortable everyday living and entertaining. The kitchen offers quartz countertops, stainless steel appliances, a pantry and plenty of workspace. LVP flooring flows throughout the main living areas, where a cozy gas fireplace creates a warm and inviting atmosphere. A sliding door off the dining area opens to a spacious covered patio and fully fenced backyard with fresh landscaping- perfect for relaxing, gathering or enjoying the outdoors. The generous primary suite includes a walk-in closet and private en-suite bathroom. Conveniently located on Spokane’s West Plains near shopping, dining, Spokane International Airport and Fairchild AFB.
    16 hours
    |
    143
    |
    15
    |

    Zillow last checked:

    Listing updated:

    Listed by:

    Kristina Carlson 509-596-9520,

    eXp Realty, LLC Branch

    Source: SMLS as distributed by MLS GRID,MLS#: 202623155MLS Logo

      Facts & features

      Interior

      Bedrooms & bathrooms
      • Bedrooms: 3
      • Bathrooms: 2
      First floor
      • Level: First
      • Area: 1590 Square Feet
      Heating
      • Natural Gas, Forced Air
      Cooling
      • Central Air
      Appliances
      • Included: Gas Range, Dishwasher, Refrigerator, Disposal, Microwave, Washer, Dryer
      Features
      • Hard Surface Counters
      • Windows: Vinyl Frames
      • Basement: Slab,None
      • Number of fireplaces: 1
      • Fireplace features: Gas
      Interior area
      • Total structure area: 1,590
      • Total interior livable area: 1,590 sqft

      Property

      Parking
      • Total spaces: 2
      • Parking features: Attached, Garage Door Opener
      • Garage spaces: 2
      Features
      • Levels: One
      • Stories: 1
      • Fencing: Fenced Yard
      • Has view: Yes
      • View description: Territorial
      Lot
      • Size: 7,405 Square Feet
      • Features: Sprinkler - Automatic, Level, Corner Lot
      Details
      • Parcel number: 25203.2201

      Construction

      Type & style
      • Home type: SingleFamily
      • Architectural style: Ranch
      • Property subtype: Single Family Residence
      Materials
      • Brick Veneer, Masonite
      • Roof: Composition
      Condition
      • New construction: No
      • Year built: 2017

      Community & HOA

      Community
      • Subdivision: Pillar Rock Estates
      HOA
      • Has HOA: Yes
      • HOA fee: $354 annually
      Location
      • Region: Spokane

      Financial & listing details

      • Price per square foot: $258/sqft
      • Tax assessed value: $383,700
      • Annual tax amount: $3,881
      • Date on market: 8/26/2026
      • Listing terms: FHA,VA Loan,Conventional,Cash
      • Road surface type: Paved

        Estimated market value

        Not available

        Estimated sales range

        Not available

        Not available

        Price history

        DateEventPrice
        8/26/2026Listed for sale$409,900+36.6%$258/sqft
        Source: SMLS as distributed by MLS GRID #202623155 Report a problem
        6/10/2019Sold$300,000-1.6%$189/sqft
        Source: SMLS as distributed by MLS GRID #201914766 Report a problem
        4/24/2019Listed for sale$305,000+30.8%$192/sqft
        Source: Live Real Estate, LLC #201914766 Report a problem
        9/21/2017Sold$233,211$147/sqft
        Source: SMLS as distributed by MLS GRID #201719176 Report a problem

        Public tax history

        YearProperty taxesTax assessment
        2025$3,881 -0.1%$383,700 -0.7%
        2024$3,884 +12.3%$386,300 -2.2%
        2023$3,459 -0.3%$395,000 -4.6%
        2022$3,471 +6%$414,200 +27.8%
        2021$3,275 +13.6%$324,200 +35.2%
        2020$2,883 +11.5%$239,800 +8.8%
        2019$2,586 $220,500 +53.7%
        2018$2,586 $143,500
        Find assessor info on the county website

        Monthly payment

        Est. payment

        Payment breakdown

        Explore the cost of this home by adjusting the details. Changes won't be saved.
        All calculations are estimates and provided by Zillow, Inc. for informational purposes only. Actual amounts may vary.
        HOA fees may include property taxes on listings classified as Co-Ops. Contact the listing agent and/or owner for fee details.
        See how much you could borrow to make a competitive offer.

        Climate risks

        Neighborhood: Palisades

        Getting around

        8 / 100
        Car-Dependent
        33 / 100
        Some Transit
        30 / 100
        Somewhat Bikeable

        Nearby schools

        GreatSchools rating
        Schools provided by the listing agent
        • Elementary: Windsor
        • Middle: Westwood
        • High: Cheney
        • District: Cheney

        Source: SMLS as distributed by MLS GRID. This data may not be complete. We recommend contacting the local school district to confirm school assignments for this home.

        A local agent can set up tours, give advice and negotiate with sellers.

        Browse local experts

        Similar homes