This personalized Hudson offers an efficiently designed 1,579 sq ft single-level floor plan that perfectly blends space, comfort, and functionality. Featuring 3 bedrooms, 2 bathrooms, and an attached 2-car garage with plenty of room for parking, storage, or workspace. Step outside to the covered patio, an inviting space to relax and enjoy beautiful evening sunsets. Inside, the open-concept kitchen offers generous counter space, abundant cabinetry, and a breakfast bar, flowing seamlessly into the spacious living and dining areas—ideal for everyday living and entertaining. The private primary suite features a dual-sink vanity, linen storage, shower/tub combo, and an impressive walk-in closet. Two additional well-sized bedrooms share a full bathroom, completing this thoughtfully designed home. Enjoy a landscaped and fully fenced backyard, plus a convenient location just minutes from lakes, recreation, shopping, schools, entertainment, medical facilities, and Fairchild AFB. Come make it yours today.
Active
$429,990
1114 S Oswald St, Spokane, WA 99224
3beds
2baths
1,579sqft
Single Family Residence
Built in 2017
8,182 Square Feet Lot
$427,500 Zestimate®
$272/sqft
$25/mo HOA
What's special
- 6 days
- 515
- 3
Zillow last checked:
Listing updated:
Listed by:
Tina Sereda 509-990-7698,
Realty One Group Eclipse
Source: SMLS as distributed by MLS GRID,MLS#: 202624925
Facts & features
Interior
Bedrooms & bathrooms
- Bedrooms: 3
- Bathrooms: 2
First floor
- Level: First
- Area: 1579 Square Feet
Heating
- Natural Gas, Forced Air
Cooling
- Central Air
Appliances
- Included: Gas Range, Dishwasher, Refrigerator, Disposal, Microwave, Washer, Dryer
Features
- Hard Surface Counters
- Basement: Crawl Space,None
- Has fireplace: No
Interior area
- Total structure area: 1,579
- Total interior livable area: 1,579 sqft
Property
Parking
- Total spaces: 4
- Parking features: Attached, Open, Garage Door Opener, Paver Block
- Garage spaces: 2
- Carport spaces: 2
- Covered spaces: 4
Features
- Levels: One
- Stories: 1
- Fencing: Fenced Yard
- Has view: Yes
- View description: Territorial
Lot
- Size: 8,182 Square Feet
- Features: Sprinkler - Automatic, Level, Open Lot, Surveyed, Garden, Orchard(s)
Details
- Parcel number: 25203.2202
Construction
Type & style
- Home type: SingleFamily
- Architectural style: Ranch
- Property subtype: Single Family Residence
Materials
- Wood Siding
- Roof: Composition
Condition
- New construction: No
- Year built: 2017
Community & HOA
Community
- Subdivision: Pillar Rock Estates
HOA
- Has HOA: Yes
- HOA fee: $300 annually
Location
- Region: Spokane
Financial & listing details
- Price per square foot: $272/sqft
- Date on market: 9/26/2026
- Listing terms: FHA,VA Loan,Conventional,Cash
- Road surface type: Paved
Estimated market value
$427,500
$406,000 - $449,000
$2,366/mo
Price history
| Date | Event | Price |
|---|---|---|
| 9/26/2026 | Listed for sale | $429,990+94.7%$272/sqft |
Source:  SMLS as distributed by MLS GRID #202624925 Report a problem SMLS as distributed by MLS GRID #202624925 Report a problem | ||
| 11/29/2017 | Sold | $220,894$140/sqft |
Source: SMLS as distributed by MLS GRID #201719175 Report a problem | ||
Public tax history
Tax history is unavailable.
Monthly payment
Est. payment
Payment breakdown
Explore the cost of this home by adjusting the details. Changes won't be saved.Climate risks
Neighborhood: Palisades
Nearby schools
Schools provided by the listing agent
- Elementary: Snowden
- Middle: Westwood
- High: Cheney
- District: Cheney
Source: SMLS as distributed by MLS GRID. This data may not be complete. We recommend contacting the local school district to confirm school assignments for this home.

Similar homes
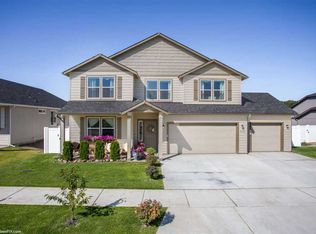
- $428,0003 bd3 ba1.6k sqft9014 W Campus Dr, Spokane, WA 99224For Sale
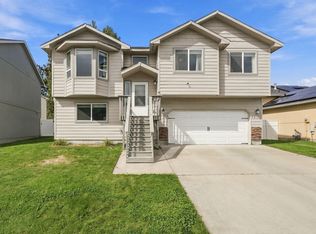 MLS ID #202624524, Lee Ferrari, Redfin. SMLS as distributed by MLS GRID
 - $399,9903 bd2 ba1.4k sqft8531 W Pirates Ct, Spokane, WA 99224For Sale
 MLS ID #202624461, Tina Sereda, Realty One Group Eclipse. SMLS as distributed by MLS GRID
 - $511,5005 bd3 ba2.2k sqft1119 S Soda Rd, Spokane, WA 99224For Sale
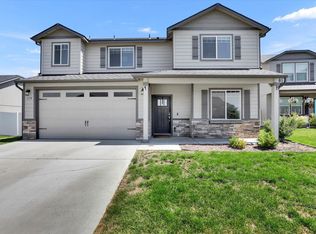 MLS ID #202624963, Carmen Spotts, Amplify Real Estate Services. SMLS as distributed by MLS GRID
 - $395,0003 bd2 ba1.4k sqft8810 W 8th Ave, Spokane, WA 99224For Sale
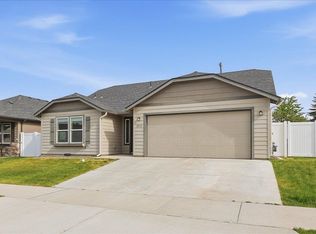 MLS ID #202617429, Cody Irons, Coldwell Banker Tomlinson. SMLS as distributed by MLS GRID
