Exceptional home w/ beautiful upgrades & custom features throughout. Remodeled kitchen features GRANITE counters, tile b/s, pot filler, mobile ISLAND + NEW APPLIANCES (Bosch gas range & DW, Samsung smart fridge. Custom cabinetry features lighted, pull out shelving & spice rack. Large EAT-IN area opens to the inviting family room w/EXPOSED BEAMS, HARDWOOD floor & cozy brick/gas FP. Double doors lead to office/LR where a big BAY WINDOW floods the area w/light. Nice dining room has hardwood + chair/crown molding. Lovely retreat-like primary suite has an elegant vaulted/tray ceiling, big bay window, VANITY/DRESSING area & 13x4 WALK-IN closet. Remodeled primary bath is fabulous: tile WALK-IN SHOWER w/3 shower heads + glass doors. 3 more big BRs on 2nd floor, all w/ CFs + nice closets. WALK-UP ATTIC is fully-floored w/so much easeily-accessed storage space!! Convenient 2nd floor laundry room has pedestal W/D (convey) + ample storage. Step outside to your private resort! TREX DECK has retractable Sunsetter awning and looks over the amazing 16x40 SALTWATER POOL. Established banana trees line the rear fence & provide privacy & tropical vibes. Awesome 15x11 SCREENED GAZEBO w/Trex decking, vinyl rails, curtains, CF + electricity. There's a POOL HOUSE for changing & storage + a FIRE PIT! Outdoor furniture conveys. 2-car GARAGE has lots of storage + there's a 16x8 DETACHED SHED. No detail has been spared in this gorgeous and well-maintained home. Move right in - pool season is almost here!
Sold for $505,000
$505,000
1118 S Wedgemont Dr, North Chesterfield, VA 23236
4beds
2,255sqft
Single Family Residence
Built in 1990
0.28 Acres Lot
$541,700 Zestimate®
$224/sqft
$3,064 Estimated rent
Home value
$541,700
$515,000 - $569,000
$3,064/mo
Zestimate® history
Owner options
List your home for rent
$3,064/mo
Rent Zestimate®
Find your next renter with Zillow Rental Manager. Plus, with online applications, you can quickly screen prospective tenants – for free.
$3,064/mo
Rent Zestimate®
Refinance and save
$3,030/mo
Est. payment
Refinancing to a lower rate could help reduce your monthly payments and save thousands over the life of the loan.
$3,030/mo
Est. payment
Explore your selling options
Work with a Zillow partner agent
Leverage their expertise and Zillow's premium Showcase listings to get your home seen by more buyers.
Get startedList with your own agent
Get your home in front of millions of buyers by listing it on Zillow.
Learn how to do itSell it yourself
Take full control of how buyers see your home on Zillow by listing For Sale by Owner (FSBO).
List your homeWhat's special
Pool houseRetractable sunsetter awningExceptional homeSamsung smart fridgeCustom featuresLaundry roomMobile island
Zillow last checked:
Listing updated:
Listed by:
Kurt Negaard kurt@thenegaardgroup.com,
RE/MAX Commonwealth,
Julie Negaard 804-305-9434,
RE/MAX Commonwealth
Bought with:
Mario Ta, 0225221833
EXP Realty LLC
Source: CVRMLS,MLS#: 2404130 Originating MLS: Central Virginia Regional MLS
Originating MLS: Central Virginia Regional MLSFacts & features
Interior
Bedrooms & bathrooms
- Bedrooms: 4
- Bathrooms: 3
- Full bathrooms: 2
- 1/2 bathrooms: 1
Primary bedroom
- Description: Updated bath, 14 x 6 WIC, bay window
- Level: Second
- Dimensions: 20.0 x 12.8
Bedroom 2
- Description: CF, large closet
- Level: Second
- Dimensions: 13.9 x 9.9
Bedroom 3
- Description: CF, access to full Walk-Up attic
- Level: Second
- Dimensions: 12.8 x 12.6
Bedroom 4
- Description: CF, nice closet, eave access
- Level: Second
- Dimensions: 19.5 x 14.0
Dining room
- Description: HW, crown/chair, light & bright
- Level: First
- Dimensions: 12.6 x 11.6
Family room
- Description: exposed beams, HW, brick/gas FP
- Level: First
- Dimensions: 18.6 x 12.8
Other
- Description: Tub & Shower
- Level: Second
Half bath
- Level: First
Kitchen
- Description: granite, island, custom cabinets, NEW appliances
- Level: First
- Dimensions: 18.4 x 10.5
Laundry
- Description: pedestal W/D convey, great storage
- Level: Second
- Dimensions: 0 x 0
Office
- Description: bay window
- Level: First
- Dimensions: 14.6 x 12.8
Heating
- Forced Air, Natural Gas
Cooling
- Central Air
Appliances
- Included: Dryer, Dishwasher, Gas Cooking, Disposal, Microwave, Oven, Refrigerator, Stove, Washer
Features
- Flooring: Carpet, Tile, Wood
- Basement: Crawl Space
- Attic: Floored,Walk-up
- Number of fireplaces: 1
- Fireplace features: Gas, Masonry
Interior area
- Total interior livable area: 2,255 sqft
- Finished area above ground: 2,255
Property
Parking
- Total spaces: 2
- Parking features: Attached, Direct Access, Garage, Garage Door Opener
- Attached garage spaces: 2
Features
- Levels: Two
- Stories: 2
- Patio & porch: Front Porch, Patio, Deck
- Exterior features: Awning(s), Deck, Storage, Shed
- Has private pool: Yes
- Pool features: In Ground, Pool, Private
- Fencing: Back Yard,Vinyl,Fenced
Lot
- Size: 0.28 Acres
- Features: Landscaped, Level
- Topography: Level
Details
- Additional structures: Gazebo, Pool House
- Parcel number: 741697844300000
- Zoning description: R9
Construction
Type & style
- Home type: SingleFamily
- Architectural style: Two Story
- Property subtype: Single Family Residence
Materials
- Frame, Vinyl Siding
- Roof: Composition
Condition
- Resale
- New construction: No
- Year built: 1990
Utilities & green energy
- Sewer: Public Sewer
- Water: Public
Community & HOA
Community
- Subdivision: Monacan Hills
Location
- Region: North Chesterfield
Financial & listing details
- Price per square foot: $224/sqft
- Tax assessed value: $393,800
- Annual tax amount: $3,598
- Date on market: 1/19/2026
- Ownership: Individuals
- Ownership type: Sole Proprietor
Price history
| Date | Event | Price |
|---|---|---|
| 4/2/2024 | Sold | $505,000+3.3%$224/sqft |
Source:  CVRMLS #2404130 Report a problem CVRMLS #2404130 Report a problem | ||
| 3/3/2024 | Pending sale | $489,000$217/sqft |
Source: CVRMLS #2404130 Report a problem | ||
| 3/1/2024 | Listed for sale | $489,000+95.6%$217/sqft |
Source: CVRMLS #2404130 Report a problem | ||
| 9/9/2014 | Sold | $250,000+0%$111/sqft |
Source: Public Record Report a problem | ||
| 6/18/2014 | Price change | $249,905-3.9%$111/sqft |
Source: Keller Williams Realty, Richmond West #1416307 Report a problem | ||
| 6/7/2014 | Listed for sale | $259,950+15.5%$115/sqft |
Source: Keller Williams Realty, Richmond West #1416307 Report a problem | ||
| 2/24/2012 | Sold | $225,000-6.2%$100/sqft |
Source: Public Record Report a problem | ||
| 12/3/2011 | Price change | $239,900-2%$106/sqft |
Source: Cypress Realty Company Report a problem | ||
| 11/9/2011 | Price change | $244,900-2%$109/sqft |
Source: Cypress Realty Company Report a problem | ||
| 10/15/2011 | Listed for sale | $249,900+16.8%$111/sqft |
Source: Cypress Realty Company Report a problem | ||
| 11/15/2010 | Sold | $214,000-4.9%$95/sqft |
Source: Public Record Report a problem | ||
| 9/10/2010 | Price change | $224,950-2.2%$100/sqft |
Source: ERA Woody Hogg & Assoc. #1024428 Report a problem | ||
| 8/1/2010 | Listed for sale | $229,950+66.6%$102/sqft |
Source: ERA Woody Hogg and Asociates #1024428 Report a problem | ||
| 7/20/2010 | Sold | $138,000-38.7%$61/sqft |
Source: Public Record Report a problem | ||
| 9/3/2004 | Sold | $225,000$100/sqft |
Source: Public Record Report a problem | ||
Public tax history
| Year | Property taxes | Tax assessment |
|---|---|---|
| 2025 | $3,896 +9.9% | $437,700 +11.1% |
| 2024 | $3,544 +7.8% | $393,800 +9% |
| 2023 | $3,287 -1% | $361,200 +0.1% |
| 2022 | $3,321 +12.5% | $361,000 +16.2% |
| 2021 | $2,953 +1.5% | $310,800 +1.5% |
| 2020 | $2,910 +4.7% | $306,300 +4.7% |
| 2019 | $2,780 +1.4% | $292,600 +3.2% |
| 2018 | $2,742 +7.8% | $283,400 +4.7% |
| 2017 | $2,544 | $270,800 +2.2% |
| 2016 | $2,544 +7.8% | $265,000 +7.8% |
| 2015 | $2,361 +4.5% | $245,900 +5.6% |
| 2014 | $2,260 | $232,800 +5.1% |
| 2013 | -- | $221,400 +0.9% |
| 2012 | -- | $219,500 -9.4% |
| 2011 | -- | $242,400 -8.6% |
| 2010 | -- | $265,100 |
| 2009 | -- | $265,100 -6% |
| 2008 | -- | $282,000 +10.1% |
| 2007 | -- | $256,100 +28.6% |
| 2005 | -- | $199,100 +9% |
| 2004 | -- | $182,700 +6.1% |
| 2003 | -- | $172,200 +4.4% |
| 2002 | -- | $165,000 |
| 2001 | -- | $165,000 |
Find assessor info on the county website
Neighborhood: 23236
Nearby homes
- $479,6004 bd3 ba2.3k sqft1112 S Wedgemont Dr, North Chesterfield, VA 23236Off Market

- $468,3004 bd2 ba2.1k sqft1124 S Wedgemont Dr, North Chesterfield, VA 23236Off Market
- $464,0004 bd3 ba2.1k sqft1106 S Wedgemont Dr, North Chesterfield, VA 23236Off Market

- $482,0005 bd3 ba2.6k sqft1130 S Wedgemont Dr, North Chesterfield, VA 23236Sold
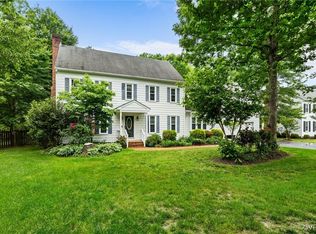
- $496,6004 bd3 ba2.3k sqft1119 S Wedgemont Dr, North Chesterfield, VA 23236Off Market
- $470,4004 bd2 ba2.3k sqft1113 S Wedgemont Dr, North Chesterfield, VA 23236Off Market
- $413,9004 bd2 ba1.8k sqft1125 S Wedgemont Dr, North Chesterfield, VA 23236Off Market
- $451,9004 bd2 ba2.2k sqft1107 S Wedgemont Dr, North Chesterfield, VA 23236Off Market
Nearby schools
GreatSchools rating
- 10/10W W Gordon Elementary SchoolGrades: PK-5Distance: 0.5 mi
- 9/10Midlothian Middle SchoolGrades: 6-8Distance: 2.9 mi
- 5/10Monacan High SchoolGrades: 9-12Distance: 0.6 mi
Schools provided by the listing agent
- Elementary: Gordon
- Middle: Midlothian
- High: Monacan
Source: CVRMLS. This data may not be complete. We recommend contacting the local school district to confirm school assignments for this home.
Get a cash offer in 3 minutes
Find out how much your home could sell for in as little as 3 minutes with a no-obligation cash offer.
Estimated market value
$541,700
Get a cash offer in 3 minutes
Find out how much your home could sell for in as little as 3 minutes with a no-obligation cash offer.
Estimated market value
$541,700
- Virginia
- Chesterfield County
- Richmond
- 23236
- 1118 S Wedgemont Dr
Nearby cities
Nearby neighborhoods
Nearby zip codes
Other Richmond Topics
