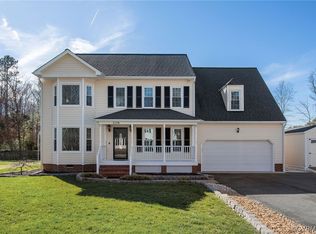
Welcome to 1130 S Wedgemont Dr in the desirable Monacan Hills Community. A charming Colonial in N. Chesterfield with no HOA, amazing curb appeal and mature landscaping. Centrally located off Lucks Ln, near Powhite Pkwy, 288, & Midlothian Tnpk, this 2,631 sqft home offers 5 beds, 2.5 baths, a 2-car garage, and a double width paved driveway. Inside, enjoy a formal living and dining room, a kitchen with eat-in area, a cozy family room with fireplace, and a bright sunroom overlooking a privacy-fenced backyard. The parklike lot, backing to woods, features a koi pond (koi can convey), raised garden beds, an Asian pear tree, two persimmon trees, a detached shed, and a small greenhouse—ideal for gardeners! Relax on the deck off the kitchen in this peaceful setting. The level lot adds ease.
Upstairs, the Primary Bedroom has walkin closet beautiful renovated luxury bath with skylight. All bedrooms have ceiling lights and fans. Hall Bath also renovated with dual vanity and skylight. An open loft at the top of the back staircase is perfect for an office or play area. The 5th bedroom on the third floor offers versatility. Dual staircases enhance flow, and the 2-zone HVAC (10 yrs old, maintained), 12-yr-old roof, new windows, and new front door ensure comfort. Hardwoods grace the main level.
Loved for 34 years, the sellers are downsizing. A gardener’s dream with space, charm, and updates—don’t miss this prime location gem!
Sold for $482,000
$482,000
1130 S Wedgemont Dr, North Chesterfield, VA 23236
5beds
2,631sqft
Single Family Residence
Built in 1987
0.32 Acres Lot
$504,300 Zestimate®
$183/sqft
$2,919 Estimated rent
Home value
$504,300
$469,000 - $545,000
$2,919/mo
Zestimate® history
Owner options
List your home for rent
$2,919/mo
Rent Zestimate®
Find your next renter with Zillow Rental Manager. Plus, with online applications, you can quickly screen prospective tenants – for free.
$2,919/mo
Rent Zestimate®
Refinance and save
$2,905/mo
Est. payment
Refinancing to a lower rate could help reduce your monthly payments and save thousands over the life of the loan.
$2,905/mo
Est. payment
Explore your selling options
Work with a Zillow partner agent
Leverage their expertise and Zillow's premium Showcase listings to get your home seen by more buyers.
Get startedList with your own agent
Get your home in front of millions of buyers by listing it on Zillow.
Learn how to do itSell it yourself
Take full control of how buyers see your home on Zillow by listing For Sale by Owner (FSBO).
List your homeWhat's special
Zillow last checked:
Listing updated:
Listed by:
Alicia Soekawa 804-596-9138,
Fiv Realty Co
Bought with:
Megan Shockley, 0225248028
Compass
Source: CVRMLS,MLS#: 2510396 Originating MLS: Central Virginia Regional MLS
Originating MLS: Central Virginia Regional MLSFacts & features
Interior
Bedrooms & bathrooms
- Bedrooms: 5
- Bathrooms: 3
- Full bathrooms: 2
- 1/2 bathrooms: 1
Primary bedroom
- Description: renovated ensuite bath, walk in closet
- Level: Second
- Dimensions: 15.1 x 12.11
Bedroom 2
- Description: Carpet; Ceiling fan; closet; window blinds
- Level: Second
- Dimensions: 12.5 x 9.11
Bedroom 3
- Description: Carpet; Ceiling fan; closet; window blinds
- Level: Second
- Dimensions: 15.0 x 9.4
Bedroom 4
- Description: 2 Closets, dormer window seat; ceiling fan; carpet
- Level: Second
- Dimensions: 17.10 x 11.11
Dining room
- Description: Chandelier, hardwoods, chair rail
- Level: First
- Dimensions: 12.2 x 11.8
Family room
- Description: Brick wood burning FP, CF open to sunroom
- Level: First
- Dimensions: 23.2 x 12.10
Florida room
- Description: Sunny/ bright, tile floor, skylights, door to deck
- Level: First
- Dimensions: 13.3 x 11.8
Other
- Description: Tub & Shower
- Level: Second
Half bath
- Level: First
Kitchen
- Description: New granite & backsplash; SST appliances convey
- Level: First
- Dimensions: 22.6 x 11.4
Laundry
- Description: vinyl floor; cabinets over HE W/D that CONVEY
- Level: First
- Dimensions: 6.11 x 5.2
Living room
- Description: Hardwood floors, crown molding
- Level: First
- Dimensions: 14.7 x 11.5
Office
- Description: Loft area top of back stairs, flex room or office
- Level: Second
- Dimensions: 12.0 x 10.11
Recreation
- Description: Theatre room, music room, playroom or bedroom!
- Level: Third
- Dimensions: 16.3 x 11.3
Heating
- Electric, Zoned
Cooling
- Central Air, Zoned
Appliances
- Included: Dryer, Dishwasher, Electric Cooking, Electric Water Heater, Disposal, Microwave, Oven, Range, Refrigerator, Smooth Cooktop, Stove, Water Heater, Washer
- Laundry: Washer Hookup, Dryer Hookup
Features
- Breakfast Area, Ceiling Fan(s), Dining Area, Separate/Formal Dining Room, Double Vanity, Eat-in Kitchen, French Door(s)/Atrium Door(s), Fireplace, Granite Counters, Loft, Bath in Primary Bedroom, Pantry, Recessed Lighting, Skylights, Walk-In Closet(s), Programmable Thermostat
- Flooring: Partially Carpeted, Tile, Wood
- Doors: French Doors
- Windows: Skylight(s)
- Basement: Crawl Space
- Attic: Floored,Walk-In
- Number of fireplaces: 1
- Fireplace features: Masonry, Wood Burning
Interior area
- Total interior livable area: 2,631 sqft
- Finished area above ground: 2,631
- Finished area below ground: 0
Property
Parking
- Total spaces: 2
- Parking features: Attached, Direct Access, Driveway, Garage, Garage Door Opener, Off Street, Oversized, Paved
- Attached garage spaces: 2
- Has uncovered spaces: Yes
Features
- Levels: Two
- Stories: 2
- Patio & porch: Patio, Stoop, Deck, Porch
- Exterior features: Deck, Porch, Storage, Shed, Paved Driveway
- Pool features: None
- Fencing: Back Yard,Fenced,Partial,Privacy
- Waterfront features: Pond
Lot
- Size: 0.32 Acres
- Features: Fruit Trees, Landscaped, Level
- Topography: Level
Details
- Parcel number: 741697902500000
- Zoning description: R9
Construction
Type & style
- Home type: SingleFamily
- Architectural style: Colonial,Two Story
- Property subtype: Single Family Residence
Materials
- Drywall, Frame, Hardboard
- Roof: Composition,Shingle
Condition
- Resale
- New construction: No
- Year built: 1987
Utilities & green energy
- Sewer: Public Sewer
- Water: Public
Community & HOA
Community
- Security: Smoke Detector(s)
- Subdivision: Monacan Hills
Location
- Region: North Chesterfield
Financial & listing details
- Price per square foot: $183/sqft
- Tax assessed value: $442,300
- Annual tax amount: $3,980
- Date on market: 1/18/2026
- Exclusions: Garage fridge
- Ownership: Individuals
- Ownership type: Sole Proprietor
Price history
| Date | Event | Price |
|---|---|---|
| 6/16/2025 | Sold | $482,000+7.1%$183/sqft |
Source:  CVRMLS #2510396 Report a problem CVRMLS #2510396 Report a problem | ||
| 5/18/2025 | Pending sale | $450,000$171/sqft |
Source: CVRMLS #2510396 Report a problem | ||
| 5/15/2025 | Listed for sale | $450,000$171/sqft |
Source: CVRMLS #2510396 Report a problem | ||
Public tax history
| Year | Property taxes | Tax assessment |
|---|---|---|
| 2025 | $4,120 +3.5% | $462,900 +4.7% |
| 2024 | $3,981 +10% | $442,300 +11.2% |
| 2023 | $3,620 +3.2% | $397,800 +4.4% |
| 2022 | $3,506 +13.3% | $381,100 +17% |
| 2021 | $3,093 +2.3% | $325,600 +2.3% |
| 2020 | $3,023 +2.9% | $318,200 +2.9% |
| 2019 | $2,936 +3.3% | $309,100 +4.2% |
| 2018 | $2,843 +6.6% | $296,600 +4.6% |
| 2017 | $2,666 | $283,600 +3.1% |
| 2016 | $2,666 +5.5% | $275,100 +5.6% |
| 2015 | $2,527 +6.4% | $260,600 +6.5% |
| 2014 | $2,374 | $244,700 +4.2% |
| 2013 | -- | $234,800 +1.9% |
| 2012 | -- | $230,500 -10.5% |
| 2011 | -- | $257,600 -7.1% |
| 2010 | -- | $277,400 +0.7% |
| 2009 | -- | $275,600 -5.6% |
| 2008 | -- | $292,000 +9% |
| 2007 | -- | $267,900 +29.7% |
| 2005 | -- | $206,500 +11.3% |
| 2004 | -- | $185,600 +6.5% |
| 2003 | -- | $174,200 +5.3% |
| 2002 | -- | $165,400 |
| 2001 | -- | $165,400 |
Find assessor info on the county website
Neighborhood: 23236
Nearby homes
- $468,3004 bd2 ba2.1k sqft1124 S Wedgemont Dr, North Chesterfield, VA 23236Off Market
- $532,2005 bd3 ba2.4k sqft1136 S Wedgemont Dr, North Chesterfield, VA 23236Off Market

- $505,0004 bd3 ba2.2k sqft1118 S Wedgemont Dr, North Chesterfield, VA 23236Sold
- $413,9004 bd2 ba1.8k sqft1125 S Wedgemont Dr, North Chesterfield, VA 23236Off Market
- $514,8005 bd3 ba2.7k sqft1142 S Wedgemont Dr, North Chesterfield, VA 23236Off Market
- $501,7005 bd3 ba2.5k sqft1135 S Wedgemont Dr, North Chesterfield, VA 23236Off Market
- $3,100-- bd-- ba-- sqft11530 Lucks Ln, North Chesterfield, VA 23236Off Market
- $219,4002 bd1 ba986 sqft11550 Lucks Ln, Midlothian, VA 23114Off Market
Nearby schools
GreatSchools rating
- 10/10W W Gordon Elementary SchoolGrades: PK-5Distance: 0.5 mi
- 9/10Midlothian Middle SchoolGrades: 6-8Distance: 2.9 mi
- 5/10Monacan High SchoolGrades: 9-12Distance: 0.6 mi
Schools provided by the listing agent
- Elementary: Gordon
- Middle: Midlothian
- High: Monacan
Source: CVRMLS. This data may not be complete. We recommend contacting the local school district to confirm school assignments for this home.
Get a cash offer in 3 minutes
Find out how much your home could sell for in as little as 3 minutes with a no-obligation cash offer.
Estimated market value
$504,300
Get a cash offer in 3 minutes
Find out how much your home could sell for in as little as 3 minutes with a no-obligation cash offer.
Estimated market value
$504,300
- Virginia
- Chesterfield County
- Richmond
- 23236
- 1130 S Wedgemont Dr
Nearby cities
Nearby neighborhoods
Nearby zip codes
Other Richmond Topics
