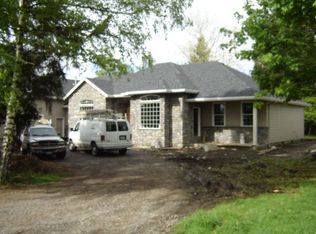
Charming ranch style home nestled in Bennington neighborhood of Vancouver. Situated on a sprawling 1.11-acre mini-estate park-like setting. This single level home offers a harmonious blend of classic charm and timeless elegance, making it the perfect sanctuary for those seeking comfort and style. Features 3 beds/2 baths, vaulted ceilings, and inviting open floor plan, bathed in natural light. Main living areas include living, dining and family rooms with 2 cozy fireplaces creating a warm and welcoming atmosphere. The furnished kitchen boasts dishwasher, range, fridge, ample cabinet storage space and a slider that opens to the deck. The private suite is a true retreat, complete with ensuite bath, double closets, and slider to private patio. Additional two bedrooms are well-appointed, providing plenty of space. Meticulously landscaped yard is fenced offering privacy and security. A private oasis for outdoor gatherings, including wrap around covered deck, gazebo & patio. Well maintained garden area includes lush green grass & towering fir trees, enhance the tranquil ambiance of this quiet neighborhood. The property is a paradise for hobbyists and those with a passion for projects, featuring outbuilding & 3 shops that provide ample space for woodworking, car enthusiasts, etc. One of the shops even accommodates a fifth wheel. Attached 2-car garage & RV parking, ensuring plenty of parking space. Very bikeable, easy access to Hwy 14 for commuting. Close proximity to schools, shops, errands & dining. Don't miss to experience the exceptional lifestyle of this property!
Sold
$765,000
1118 SE Single Tree Dr, Vancouver, WA 98683
3beds
1,746sqft
Residential, Single Family Residence
Built in 1978
1.11 Acres Lot
$749,300 Zestimate®
$438/sqft
$3,051 Estimated rent
Home value
$749,300
$697,000 - $809,000
$3,051/mo
Zestimate® history
Owner options
List your home for rent
$3,051/mo
Rent Zestimate®
Find your next renter with Zillow Rental Manager. Plus, with online applications, you can quickly screen prospective tenants – for free.
$3,051/mo
Rent Zestimate®
Refinance and save
$4,900/mo
Est. payment
Refinancing to a lower rate could help reduce your monthly payments and save thousands over the life of the loan.
$4,900/mo
Est. payment
Explore your selling options
Work with a Zillow partner agent
Leverage their expertise and Zillow's premium Showcase listings to get your home seen by more buyers.
Get startedList with your own agent
Get your home in front of millions of buyers by listing it on Zillow.
Learn how to do itSell it yourself
Take full control of how buyers see your home on Zillow by listing For Sale by Owner (FSBO).
List your homeWhat's special
Zillow last checked:
Listing updated:
Listed by:
Rick Sadle 503-828-9551,
Keller Williams Realty Professionals,
Kristine Pheanis 503-804-8277,
Keller Williams Realty Professionals
Bought with:
Brooke Malloy, 135345
Washington First Properties
Source: RMLS (OR),MLS#: 24166958
Facts & features
Interior
Bedrooms & bathrooms
- Bedrooms: 3
- Bathrooms: 2
- Full bathrooms: 2
- Main level bathrooms: 2
Rooms
- Room types: Laundry, Entry, Bedroom 2, Bedroom 3, Dining Room, Family Room, Kitchen, Living Room, Primary Bedroom
Primary bedroom
- Features: Ceiling Fan, Sliding Doors, Double Closet, Suite, Walkin Shower, Wallto Wall Carpet
- Level: Main
Bedroom 2
- Features: Ceiling Fan, Double Closet, Wallto Wall Carpet
- Level: Main
Bedroom 3
- Features: Ceiling Fan, Closet, Wallto Wall Carpet
- Level: Main
Dining room
- Features: Ceiling Fan, Vaulted Ceiling, Wallto Wall Carpet
- Level: Main
Family room
- Features: Builtin Features, Ceiling Fan, Fireplace, Sliding Doors, Vaulted Ceiling, Wallto Wall Carpet
- Level: Main
Kitchen
- Features: Builtin Range, Dishwasher, Garden Window, Sliding Doors, Double Sinks, Free Standing Refrigerator, Laminate Flooring
- Level: Main
Living room
- Features: Fireplace, Vaulted Ceiling, Wallto Wall Carpet
- Level: Main
Heating
- Heat Pump, Fireplace(s)
Appliances
- Included: Built-In Range, Dishwasher, Free-Standing Refrigerator, Washer/Dryer, Electric Water Heater
- Laundry: Laundry Room
Features
- Ceiling Fan(s), Vaulted Ceiling(s), Double Closet, Closet, Built-in Features, Double Vanity, Suite, Walkin Shower
- Flooring: Laminate, Wall to Wall Carpet
- Doors: Sliding Doors
- Windows: Garden Window(s)
- Basement: Crawl Space
- Number of fireplaces: 2
- Fireplace features: Gas, Wood Burning
Interior area
- Total structure area: 1,746
- Total interior livable area: 1,746 sqft
Property
Parking
- Total spaces: 2
- Parking features: Driveway, RV Access/Parking, RV Boat Storage, Attached
- Attached garage spaces: 2
- Has uncovered spaces: Yes
Accessibility
- Accessibility features: Garage On Main, Ground Level, Main Floor Bedroom Bath, Natural Lighting, One Level, Utility Room On Main, Accessibility
Features
- Levels: One
- Stories: 1
- Patio & porch: Covered Deck, Deck, Patio, Porch
- Exterior features: Garden, Yard
- Fencing: Fenced
- Has view: Yes
- View description: Territorial
Lot
- Size: 1.11 Acres
- Features: Level, Private, Trees, Sprinkler, Acres 1 to 3
Details
- Additional structures: Gazebo, RVParking, RVBoatStorage, Workshop
- Parcel number: 177252000
- Zoning: R6
Construction
Type & style
- Home type: SingleFamily
- Architectural style: Ranch
- Property subtype: Residential, Single Family Residence
Materials
- Brick, Lap Siding, Wood Siding
- Foundation: Concrete Perimeter
- Roof: Composition
Condition
- Resale
- New construction: No
- Year built: 1978
Utilities & green energy
- Sewer: Septic Tank
- Water: Community, Shared Well
Community & HOA
Community
- Subdivision: Bennington
HOA
- Has HOA: No
- HOA fee: $60 monthly
Location
- Region: Vancouver
Financial & listing details
- Price per square foot: $438/sqft
- Tax assessed value: $725,970
- Annual tax amount: $6,050
- Date on market: 6/17/2024
- Cumulative days on market: 1 day
- Listing terms: Cash,Conventional,FHA,VA Loan
- Road surface type: Paved
Price history
| Date | Event | Price |
|---|---|---|
| 7/12/2024 | Sold | $765,000+5.5%$438/sqft |
Source:  RMLS (OR) #24166958 Report a problem RMLS (OR) #24166958 Report a problem | ||
| 6/18/2024 | Pending sale | $725,000$415/sqft |
Source: RMLS (OR) #24166958 Report a problem | ||
| 6/17/2024 | Listed for sale | $725,000$415/sqft |
Source: RMLS (OR) #24166958 Report a problem | ||
Public tax history
| Year | Property taxes | Tax assessment |
|---|---|---|
| 2025 | $7,355 +22% | $725,970 +19.7% |
| 2024 | $6,030 -0.3% | $606,636 -3.9% |
| 2023 | $6,050 +24.7% | $631,291 +6.1% |
| 2022 | $4,850 -2.1% | $595,140 +25.6% |
| 2021 | $4,954 +7.2% | $473,905 +3.6% |
| 2020 | $4,620 | $457,630 +6.2% |
| 2019 | $4,620 +4.8% | $430,721 -2.7% |
| 2018 | $4,407 -4.3% | $442,520 +19.1% |
| 2017 | $4,603 +9.3% | $371,648 +5.6% |
| 2016 | $4,211 +8.7% | $351,984 +13.6% |
| 2015 | $3,874 +2.4% | $309,901 +7.1% |
| 2014 | $3,783 | $289,251 +12.3% |
| 2013 | $3,783 +6.1% | $257,641 +3.6% |
| 2012 | $3,566 +3.4% | $248,720 -3.7% |
| 2011 | $3,449 +2.1% | $258,147 -0.6% |
| 2010 | $3,377 -6.3% | $259,575 -10.9% |
| 2009 | $3,603 | $291,346 -18% |
| 2008 | -- | $355,300 |
| 2007 | -- | $355,300 +59.6% |
| 2005 | -- | $222,600 |
| 2004 | -- | $222,600 +23.4% |
| 2001 | $2,385 +1.4% | $180,400 +6.2% |
| 2000 | $2,352 | $169,800 |
Find assessor info on the county website
Neighborhood: Bennington
Nearby homes
- $1,001,8004 bd5 ba3k sqft1108 SE Single Tree Dr, Vancouver, WA 98683Off Market
- $845,9004 bd3 ba3.2k sqft18317 SE 11th St, Vancouver, WA 98683Off Market
- $642,8003 bd2 ba2.8k sqft18206 SE 12th Cir, Vancouver, WA 98683Off Market
- $1,554,5005 bd4 ba5k sqft18312 SE 12th Cir, Vancouver, WA 98683Off Market
- $548,8003 bd2 ba1.7k sqft1121 SE 182nd Ave, Vancouver, WA 98684Off Market
- $643,2004 bd3 ba2.6k sqft18209 SE 12th Cir, Vancouver, WA 98683Off Market
- $581,9004 bd2 ba2.1k sqft1117 SE 182nd Ave, Vancouver, WA 98683Off Market
- $1,130,0008 bd7 ba6.7k sqft1218 SE Single Tree Dr, Vancouver, WA 98683Sold
Nearby schools
GreatSchools rating
- 6/10Columbia Valley Elementary SchoolGrades: K-5Distance: 0.4 mi
- 7/10Shahala Middle SchoolGrades: 6-8Distance: 0.6 mi
- 7/10Union High SchoolGrades: 9-12Distance: 1.1 mi
Schools provided by the listing agent
- Elementary: Columbia Valley
- Middle: Shahala
- High: Union
Source: RMLS (OR). This data may not be complete. We recommend contacting the local school district to confirm school assignments for this home.
Get a cash offer in 3 minutes
Find out how much your home could sell for in as little as 3 minutes with a no-obligation cash offer.
Estimated market value
$749,300
Get a cash offer in 3 minutes
Find out how much your home could sell for in as little as 3 minutes with a no-obligation cash offer.
Estimated market value
$749,300
- Washington
- Clark County
- Vancouver
- 98683
- Bennington
- 1118 SE Single Tree Dr
