Skip main navigation
Sold
  • $1,130,000

    1218 SE Single Tree Dr, Vancouver, WA 98683

    8beds
    6,739sqft
    Residential, Single Family Residence
    Built in 1989
    1.25 Acres Lot
    $1,140,400 Zestimate®
    $168/sqft
    $3,013 Estimated rent

    Home value

    $1,140,400

    $1.08M - $1.20M

    $3,013/mo

    Zestimate® history
    Loading
    Loading...

    Owner options

    List your home for rent

    $3,013/mo

    Rent Zestimate®

    Find your next renter with Zillow Rental Manager. Plus, with online applications, you can quickly screen prospective tenants – for free.

    Learn more

    $3,013/mo

    Rent Zestimate®

    Refinance and save

    $6,786/mo

    Est. payment

    Refinancing to a lower rate could help reduce your monthly payments and save thousands over the life of the loan.

    See today's rates

    $6,786/mo

    Est. payment

    Explore your selling options

    Work with a Zillow partner agent

    Leverage their expertise and Zillow's premium Showcase listings to get your home seen by more buyers.

    Get started

    List with your own agent

    Get your home in front of millions of buyers by listing it on Zillow.

    Learn how to do it

    Sell it yourself

    Take full control of how buyers see your home on Zillow by listing For Sale by Owner (FSBO).

    List your home

    What's special

    Wood-burning fireplaceSecond full kitchenOversized kitchenWorkshop utility roomPrivate flex roomBuilt-in deskWet bar
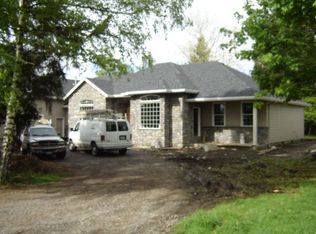
    Space, flexibility, and potential come together in this well-cared-for 6,739 sq ft home, privately situated on a quiet 1.25-acre lot just minutes from shopping, dining, and everyday conveniences. Owned by the same family since 1989, this property offers a rare opportunity to own substantial square footage and acreage in one of Vancouver’s most accessible and desirable locations. With 8 bedrooms and 7 bathrooms, the layout is ideal for large households, multigenerational living, or long-term guests. The main floor open living and dining room features a sweeping staircase, vaulted ceilings, walls of windows and an atrium. The oversized kitchen offers abundant storage, counter seating, a built-in desk, and space for two refrigerators. The kitchen is flanked by a large breakfast nook on one side and a second living room with fireplace on the other- creating an ideal place for all to gather. Moving past the atrium, a third living space includes a spacious family room, second full kitchen, full bathroom, second laundry room, and workshop utility room—ideal for extended family, caregivers, or a potential separate rental unit. The main floor primary bedroom suite features a wood-burning fireplace, a private flex room, direct backyard access through a sliding glass door, an extra-large walk-in closet, and a spacious bathroom complete with a heart-shaped tub. Up the grand winding staircase, you’ll find a generous loft with a library sitting area, pool table room, and wet bar, along with four more bedrooms and three full bathrooms. Storage is abundant throughout the halls and second main floor laundry room, and the 1,000 sq ft garage offers space for vehicles, hobbies, and more. Outside, the flat 1.25-acre lot gives you the freedom to add a shop, garden, or outdoor retreat—all with no HOA. This home presents outstanding value for its size, location, and potential. Bring your vision and make the most of this rare offering.

    Zillow last checked:

    Listing updated:

    Listed by:

    Carrie Struss 503-953-0850,

    Living Room Realty Inc

    Bought with:

    Nancy Koivunen, 21020691

    Cascade Hasson Sotheby's International Realty

    Source: RMLS (OR),MLS#: 582348009MLS Logo

    Facts & features

    Interior

    Bedrooms & bathrooms
    • Bedrooms: 8
    • Bathrooms: 7
    • Full bathrooms: 7
    • Main level bathrooms: 4
    Primary bedroom
    • Features: Sliding Doors, Walkin Closet
    • Level: Main
    • Area: 342
    • Dimensions: 18 x 19
    Bedroom 1
    • Features: Closet
    • Level: Upper
    • Area: 209
    • Dimensions: 19 x 11
    Bedroom 2
    • Features: Closet
    • Level: Main
    • Area: 132
    • Dimensions: 12 x 11
    Bedroom 3
    • Features: Closet
    • Level: Main
    • Area: 168
    • Dimensions: 14 x 12
    Bedroom 4
    • Features: Closet
    • Level: Main
    • Area: 165
    • Dimensions: 11 x 15
    Bedroom 5
    • Features: Closet
    • Level: Upper
    • Area: 210
    • Dimensions: 15 x 14
    Dining room
    • Level: Main
    Family room
    • Level: Main
    Kitchen
    • Level: Main
    • Area: 210
    • Width: 14
    Living room
    • Level: Main
    Heating
    • Forced Air
    Cooling
    • Central Air
    Appliances
    • Included: Built In Oven, Dishwasher, Disposal, Free-Standing Range, Free-Standing Refrigerator, Washer/Dryer, Electric Water Heater, Tank Water Heater
    • Laundry: Laundry Room
    Features
    • Central Vacuum, Vaulted Ceiling(s), Closet, Walk-In Closet(s)
    • Flooring: Laminate, Wall to Wall Carpet
    • Doors: Sliding Doors
    • Windows: Double Pane Windows, Vinyl Frames
    • Basement: Crawl Space
    • Number of fireplaces: 3
    • Fireplace features: Wood Burning
    Interior area
    • Total structure area: 6,739
    • Total interior livable area: 6,739 sqft

    Property

    Parking
    • Total spaces: 3
    • Parking features: Driveway, Garage Door Opener, Attached, Oversized
    • Attached garage spaces: 3
    • Has uncovered spaces: Yes
    Accessibility
    • Accessibility features: Accessible Entrance, Accessible Hallway, Caregiver Quarters, Garage On Main, Main Floor Bedroom Bath, Accessibility
    Features
    • Levels: Two
    • Stories: 2
    • Patio & porch: Patio
    • Exterior features: Yard
    Lot
    • Size: 1.25 Acres
    • Features: Level, Sprinkler, Acres 1 to 3
    Details
    • Additional structures: ToolShed
    • Parcel number: 177250005
    • Zoning: R-6

    Construction

    Type & style
    • Home type: SingleFamily
    • Architectural style: Traditional
    • Property subtype: Residential, Single Family Residence
    Materials
    • Cement Siding, T111 Siding
    • Foundation: Concrete Perimeter
    • Roof: Composition
    Condition
    • Resale
    • New construction: No
    • Year built: 1989

    Utilities & green energy

    • Sewer: Septic Tank
    • Water: Shared Well
    • Utilities for property: Satellite Internet Service

    Community & neighborhood

    Location
    • Region: Vancouver

    Other

    Other facts
    • Listing terms: Cash,Conventional,VA Loan
    • Road surface type: Paved

    Price history

    DateEventPrice
    3/20/2026Sold$1,130,000-9.6%$168/sqft
    Source: RMLS (OR) #582348009 Report a problem
    2/18/2026Pending sale$1,250,000$185/sqft
    Source: RMLS (OR) #582348009 Report a problem
    1/31/2026Listed for sale$1,250,000$185/sqft
    Source: RMLS (OR) #582348009 Report a problem
    1/15/2026Pending sale$1,250,000$185/sqft
    Source: RMLS (OR) #582348009 Report a problem
    11/27/2025Price change$1,250,000-3.5%$185/sqft
    Source: RMLS (OR) #582348009 Report a problem
    9/17/2025Price change$1,295,000-6.5%$192/sqft
    Source: RMLS (OR) #582348009 Report a problem
    6/19/2025Listed for sale$1,385,000$206/sqft
    Source: RMLS (OR) #582348009 Report a problem

    Public tax history

    YearProperty taxesTax assessment
    2024$10,860 -2.5%$1,094,331 -6%
    2023$11,136 +22.9%$1,164,392 +4.8%
    2022$9,063 +2%$1,111,249 +25.2%
    2021$8,889 +9%$887,542 +7.9%
    2020$8,155 $822,497 +8%
    2019$8,155 -5.6%$761,559 -12.3%
    2018$8,635 -8.5%$868,763 +13.8%
    2017$9,437 +20.7%$763,251 +16.6%
    2016$7,820 +8.5%$654,724 +13.3%
    2015$7,206 -1.3%$577,625 +3.2%
    2014$7,303 $559,618 +13.4%
    2013$7,303 +19.3%$493,516 +10.3%
    2012$6,123 +2.5%$447,631 +0.5%
    2011$5,971 -3.9%$445,456 -0.9%
    2010$6,211 -6.3%$449,506 -16.1%
    2009$6,626 $535,788 -18%
    2008-- $653,400
    2007-- $653,400 +29.6%
    2005-- $504,000
    2004-- $504,000 +20.8%
    2001$5,581 +1.4%$417,300 +5%
    2000$5,505 $397,400

    Find assessor info on the county website

    Neighborhood: Bennington

    Nearby schools

    GreatSchools rating
    Schools provided by the listing agent
    • Elementary: Columbia Valley
    • Middle: Shahala
    • High: Union

    Source: RMLS (OR). This data may not be complete. We recommend contacting the local school district to confirm school assignments for this home.

    Get a cash offer in 3 minutes
    Find out how much your home could sell for in as little as 3 minutes with a no-obligation cash offer.
    Estimated market value
    $1,140,400
    Get a cash offer in 3 minutes
    Find out how much your home could sell for in as little as 3 minutes with a no-obligation cash offer.
    Estimated market value
    $1,140,400