Welcome to 1118 Saddlebrook, a meticulously maintained 3-bedroom, 2.5-bath single-family
home located in the heart of St. Charles. Nestled on a quiet cul-de-sac, this charming 2-story
home offers comfort, convenience, and updated spaces throughout.
Step inside to an inviting main level featuring a bright living room, an eat-in kitchen with a
center island, and generous dining and family areas—perfect for gatherings and everyday
living. Enjoy peace of mind knowing the home includes numerous upgrades, including new
roof & gutters (9/2025), new HVAC system (2016) and new wood floors throughout main level
(2015). Replaced all non-closet doors with updated six panel doors/frames (5/2025). Added a
solar attic fan and 20 inches of insulation, improving climate control.
The upper level offers a spacious primary suite complete with a full bath featuring a separate
tub and shower & walk in closets. Two additional bedrooms provide plenty of space for
family, guests, or a home office.
A major highlight is the completely remodeled (2021) walk-out lower level. This expands the
living space and features a cozy wood-burning fireplace
Outside, unwind on the beautiful deck overlooking a perfectly landscaped backyard—ideal for
morning coffee or evening relaxation. The gorgeous perennials will enhance your landscaping
for years. Spring is just around the corner!
Located near major highways, top rated schools, shopping, and dining. A wonderful
subdivision common ground is perfect for family fun activities & neighborhood gatherings.
Closed
Listed by: Coldwell Banker Realty - Gundaker • LaVicki Foxwell - Hart • Contact: 314-614-9293
Bought with: Worth Clark Realty
Price Unknown
1118 Saddlebrook Ct, Saint Charles, MO 63304
3beds
1,474sqft
Single Family Residence
Built in 1987
8,276 Square Feet Lot
$368,500 Zestimate®
$--/sqft
$2,335 Estimated rent
Home value
$368,500
$346,000 - $394,000
$2,335/mo
Zestimate® history
Owner options
List your home for rent
$2,335/mo
Rent Zestimate®
Find your next renter with Zillow Rental Manager. Plus, with online applications, you can quickly screen prospective tenants – for free.
$2,335/mo
Rent Zestimate®
Refinance and save
$200/mo
Est. payment
Refinancing to a lower rate could help reduce your monthly payments and save thousands over the life of the loan.
$200/mo
Est. payment
Explore your selling options
Work with a Zillow partner agent
Leverage their expertise and Zillow's premium Showcase listings to get your home seen by more buyers.
Get startedList with your own agent
Get your home in front of millions of buyers by listing it on Zillow.
Learn how to do itSell it yourself
Take full control of how buyers see your home on Zillow by listing For Sale by Owner (FSBO).
List your homeWhat's special
Cozy wood-burning fireplaceQuiet cul-de-sacBeautiful deckPerfectly landscaped backyardSpacious primary suiteInviting main levelWalk in closets
Zillow last checked:
Listing updated:
Listed by:
LaVicki Foxwell - Hart 314-614-9293,
Coldwell Banker Realty - Gundaker
Bought with:
Kaitlyn Barks, 2014002240
Worth Clark Realty
Source: MARIS,MLS#: 26004738 Originating MLS: St. Louis Association of REALTORS
Originating MLS: St. Louis Association of REALTORSFacts & features
Interior
Bedrooms & bathrooms
- Bedrooms: 3
- Bathrooms: 3
- Full bathrooms: 3
- Main level bathrooms: 1
Heating
- Natural Gas
Cooling
- Electric
Appliances
- Included: Dishwasher, Ice Maker, Microwave, Oven, Electric Range, Refrigerator, Washer/Dryer
- Laundry: In Basement, Laundry Room
Features
- Eat-in Kitchen, Kitchen Island, Pantry, Smart Thermostat, Two Story Entrance Foyer, Walk-In Closet(s)
- Flooring: Carpet, Luxury Vinyl
- Doors: Sliding Doors
- Basement: Finished,Walk-Out Access
- Number of fireplaces: 1
- Fireplace features: Basement, Wood Burning
Interior area
- Total structure area: 1,474
- Total interior livable area: 1,474 sqft
- Finished area above ground: 1,474
Property
Parking
- Total spaces: 2
- Parking features: Driveway, Garage, Garage Door Opener
- Attached garage spaces: 2
- Has uncovered spaces: Yes
Features
- Levels: Two
- Patio & porch: Deck, Porch
Lot
- Size: 8,276 Square Feet
- Features: Back Yard, Cul-De-Sac, Front Yard, Garden
Details
- Parcel number: 3157C6088000119.0000000
- Special conditions: Standard
Construction
Type & style
- Home type: SingleFamily
- Architectural style: Traditional
- Property subtype: Single Family Residence
Materials
- Vinyl Siding
- Roof: Asphalt
Condition
- Year built: 1987
Utilities & green energy
- Electric: Ameren
- Sewer: Public Sewer
- Water: Public
Community & HOA
Community
- Subdivision: Saddlebrook #1
HOA
- Has HOA: Yes
- Amenities included: None
- Services included: Common Area Maintenance
- HOA fee: $200 annually
- HOA name: Saddlebrook HOA
Location
- Region: Saint Charles
Financial & listing details
- Annual tax amount: $3,015
- Date on market: 2/2/2026
- Cumulative days on market: 1 day
- Listing terms: Cash,Conventional,FHA,VA Loan
- Ownership: Private
- Road surface type: Asphalt
Price history
| Date | Event | Price |
|---|---|---|
| 3/6/2026 | Sold | -- |
Source:  MARIS #26004738 Report a problem MARIS #26004738 Report a problem | ||
| 2/3/2026 | Pending sale | $348,000$236/sqft |
Source: MARIS #26004738 Report a problem | ||
| 2/2/2026 | Listed for sale | $348,000$236/sqft |
Source: MARIS #26004738 Report a problem | ||
| 6/16/2014 | Sold | -- |
Source: MARIS #14025195 Report a problem | ||
Public tax history
Tax history is unavailable.
Neighborhood: 63304
Nearby homes
- $364,4003 bd3 ba1.4k sqft1118 Saddlebrook Ct N, Saint Charles, MO 63304Off Market
- $--3 bd3 ba1.4k sqft1120 Saddlebrook Ct N, Saint Charles, MO 63304Sold
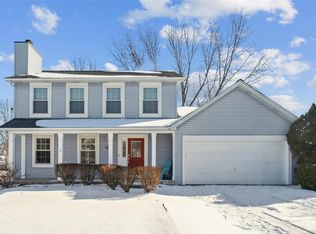
- $320,2003 bd2 ba1.3k sqft1116 Saddlebrook Ct N, Saint Charles, MO 63304Off Market
- $--4 bd3 ba1.9k sqft5821 Saddlebrook Dr, Saint Charles, MO 63304Sold
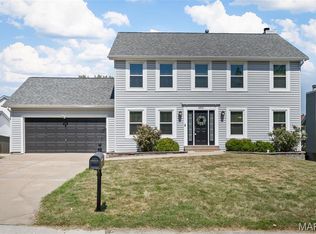
- $340,5003 bd2 ba1.7k sqft1122 Saddlebrook Ct N, Saint Charles, MO 63304Off Market
- $379,0003 bd3 ba1.7k sqft5819 Saddlebrook Dr, Saint Charles, MO 63304Coming Soon
- $371,4004 bd3 ba1.9k sqft1117 Saddlebrook Ct N, Saint Charles, MO 63304Off Market
- $384,3004 bd3 ba1.8k sqft1119 Saddlebrook Ct N, Saint Charles, MO 63304Off Market
Nearby schools
GreatSchools rating
- 7/10John Weldon Elementary SchoolGrades: PK-5Distance: 2.2 mi
- 8/10Francis Howell Middle SchoolGrades: 6-8Distance: 0.6 mi
- 10/10Francis Howell High SchoolGrades: 9-12Distance: 2.7 mi
Schools provided by the listing agent
- Elementary: Warren Elem.
- Middle: Francis Howell Middle
- High: Francis Howell High
Source: MARIS. This data may not be complete. We recommend contacting the local school district to confirm school assignments for this home.
Get a cash offer in 3 minutes
Find out how much your home could sell for in as little as 3 minutes with a no-obligation cash offer.
Estimated market value
$368,500
Get a cash offer in 3 minutes
Find out how much your home could sell for in as little as 3 minutes with a no-obligation cash offer.
Estimated market value
$368,500
- Missouri
- Saint Charles County
- Saint Charles
- 63304
- 1118 Saddlebrook Ct
Nearby cities
Nearby zip codes
Other Saint Charles Topics
