Welcome home to this beautifully updated 3-bedroom, 2 1/2-bath home where modern upgrades and comfortable living come together. From the moment you arrive, you'll be impressed by the brand-new poured concrete driveway, new brick mailbox and inviting front porch with stylish new tile.
Step inside to a bright and welcoming floor plan featuring a living room, formal dining room and an eat-in kitchen that opens seamlessly to the cozy family room with a refreshed, eye-catching fireplace--perfect for gathering with family and friends. Just off the kitchen, a large deck overlooks the fully fenced backyard, offering the ideal space for entertaining, relaxing or letting pets and children play.
Upstairs, you'll find three bedrooms and two full bathrooms. The luxurious primary suite boasts a completely renovated bathroom with a brand-new walk-in shower, adult-height double vanity, adult-height toilet and a spacious walk-in closet.
The finished walkout lower level provides even more living space, including a versatile bonus room with a closet that's perfect for a home office, guest room, playroom or fitness area.
A two-car attached garage adds convenience and extra storage.
With its extensive updates, flexible living spaces and fantastic indoor-outdoor flow, this move-in ready home is one you won't want to miss. Schedule your private showing today!
Coming soon
Listed by: Coldwell Banker Realty - Gundaker • Tammy R Degenhardt
$379,000
5819 Saddlebrook Dr, Saint Charles, MO 63304
3beds
1,723sqft
:
Get pre-qualifiedN/A
Single Family Residence
Built in 1986
7,840 Square Feet Lot
$-- Zestimate®
$220/sqft
$15/mo HOA
What's special
- 8 days |
- 656 |
- 31 |
Zillow last checked:
Listing updated:
Listed by:
Tammy R Degenhardt 314-920-8786,
Coldwell Banker Realty - Gundaker
Source: MARIS,MLS#: 25079070 Originating MLS: St. Louis Association of REALTORS
Originating MLS: St. Louis Association of REALTORSFacts & features
Interior
Bedrooms & bathrooms
- Bedrooms: 3
- Bathrooms: 3
- Full bathrooms: 2
- 1/2 bathrooms: 1
- Main level bathrooms: 1
Primary bedroom
- Level: Upper
- Area: 195
- Dimensions: 15x13
Bedroom 2
- Level: Upper
- Area: 99
- Dimensions: 11x9
Bedroom 3
- Level: Upper
- Area: 110
- Dimensions: 11x10
Primary bathroom
- Level: Upper
Bathroom
- Level: Upper
Bonus room
- Level: Lower
- Area: 132
- Dimensions: 12x11
Dining room
- Level: Main
- Area: 150
- Dimensions: 15x10
Great room
- Level: Main
- Area: 247
- Dimensions: 19x13
Kitchen
- Level: Main
- Area: 117
- Dimensions: 13x9
Living room
- Level: Main
- Area: 252
- Dimensions: 18x14
Recreation room
- Level: Lower
- Area: 322
- Dimensions: 23x14
Heating
- Forced Air, Natural Gas
Cooling
- Central Air, Electric
Appliances
- Included: Gas Cooktop, Dishwasher, Disposal, Gas Oven, Gas Water Heater
Features
- Bookcases, Breakfast Bar, Breakfast Room, Custom Cabinetry, Entrance Foyer, Kitchen Island, Open Floorplan, Pantry, Separate Dining, Special Millwork, Vaulted Ceiling(s), Walk-In Closet(s)
- Flooring: Carpet, Ceramic Tile, Vinyl, Wood
- Basement: Partially Finished,Walk-Out Access
- Number of fireplaces: 1
- Fireplace features: Family Room, Wood Burning
Interior area
- Total interior livable area: 1,723 sqft
- Finished area above ground: 1,723
Property
Parking
- Total spaces: 2
- Parking features: Garage - Attached
- Attached garage spaces: 2
Features
- Levels: Two
- Exterior features: Private Yard
- Fencing: Back Yard
Lot
- Size: 7,840 Square Feet
- Features: Back Yard, Front Yard, Level
Details
- Parcel number: 3157C6088000116.0000000
- Special conditions: Standard
Construction
Type & style
- Home type: SingleFamily
- Architectural style: Traditional
- Property subtype: Single Family Residence
Materials
- Brick Veneer, Vinyl Siding
Condition
- Year built: 1986
Utilities & green energy
- Electric: Single Phase, 220 Volts
- Sewer: Public Sewer
- Water: Private
- Utilities for property: Cable Available, Electricity Available, Natural Gas Available, Sewer Available, Water Available
Community & HOA
Community
- Subdivision: Saddlebrook #1
HOA
- Has HOA: Yes
- Amenities included: None
- Services included: Common Area Maintenance
- HOA fee: $180 annually
- HOA name: Saddlebrook Subdivision HOA
Location
- Region: Saint Charles
Financial & listing details
- Price per square foot: $220/sqft
- Tax assessed value: $303,980
- Annual tax amount: $3,095
- Date on market: 7/18/2026
- Listing terms: Cash,Conventional
- Electric utility on property: Yes
Estimated market value
Not available
Estimated sales range
Not available
Not available
Price history
| Date | Event | Price |
|---|---|---|
| 11/28/2013 | Listing removed | $1,500$1/sqft |
Source: Prudential Select Properties #13054829 Report a problem | ||
| 10/5/2013 | Listed for rent | $1,500$1/sqft |
Source: St. Charles #13054829 Report a problem | ||
| 7/18/2013 | Listing removed | $1,500$1/sqft |
Source: Prudential Select Properties #13038868 Report a problem | ||
| 7/12/2013 | Listed for rent | $1,500$1/sqft |
Source: Prudential Select Properties #13038868 Report a problem | ||
Public tax history
| Year | Property taxes | Tax assessment |
|---|---|---|
| 2025 | $3,431 +10.9% | $57,756 +11.7% |
| 2024 | $3,095 +0% | $51,723 |
| 2023 | $3,093 +8.5% | $51,723 +16.8% |
| 2022 | $2,851 | $44,267 |
| 2021 | -- | $44,267 +9.6% |
| 2020 | -- | $40,380 |
| 2019 | $2,541 | $40,380 +10.3% |
| 2018 | $2,541 +0.8% | $36,609 |
| 2017 | $2,520 +8.9% | $36,609 +13.2% |
| 2016 | $2,314 +1.4% | $32,351 |
| 2015 | $2,282 +0% | $32,351 +3.1% |
| 2014 | $2,281 | $31,370 |
| 2013 | -- | $31,370 -4% |
| 2012 | -- | $32,670 -1.1% |
| 2011 | -- | $33,020 |
| 2010 | -- | $33,020 |
| 2009 | -- | $33,020 -9.9% |
| 2008 | -- | $36,630 -78.3% |
| 2007 | -- | $169,010 |
| 2006 | -- | $169,010 |
| 2005 | -- | $169,010 +16.8% |
| 2004 | -- | $144,710 |
| 2003 | -- | $144,710 |
| 2002 | -- | -- |
| 2001 | -- | -- |
Find assessor info on the county website
Monthly payment
Est. payment
Payment breakdown
Explore the cost of this home by adjusting the details. Changes won't be saved.Climate risks
Neighborhood: 63304
Nearby schools
GreatSchools rating
- 7/10John Weldon Elementary SchoolGrades: PK-5Distance: 2.3 mi
- 8/10Francis Howell Middle SchoolGrades: 6-8Distance: 0.6 mi
- 10/10Francis Howell High SchoolGrades: 9-12Distance: 2.7 mi
Schools provided by the listing agent
- Elementary: John Weldon Elem.
- Middle: Francis Howell Middle
- High: Francis Howell High
Source: MARIS. This data may not be complete. We recommend contacting the local school district to confirm school assignments for this home.
- $--4 bd3 ba1.9k sqft5821 Saddlebrook Dr, Saint Charles, MO 63304Sold
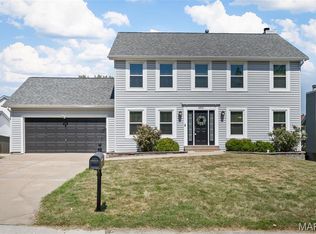
- $328,2003 bd3 ba1.1k sqft5817 Saddlebrook Dr, Saint Charles, MO 63304Off Market
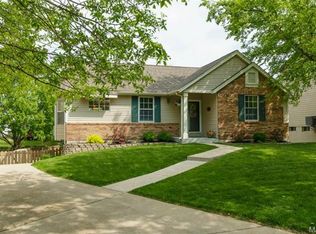
- $357,0003 bd2 ba1.3k sqft1201 Saddlemaker Dr, Saint Charles, MO 63304Off Market
- $357,4004 bd2 ba1.7k sqft5815 Saddlebrook Dr, Saint Charles, MO 63304Off Market
- $319,1003 bd2 ba1.3k sqft1116 Saddlebrook Ct N, Saint Charles, MO 63304Off Market
- $364,4003 bd3 ba1.4k sqft1118 Saddlebrook Ct N, Saint Charles, MO 63304Off Market
- $--3 bd3 ba1.4k sqft1118 Saddlebrook Ct, Saint Charles, MO 63304Sold
- $384,1004 bd2 ba1.9k sqft1200 Saddlemaker Dr, Saint Charles, MO 63304Off Market
A local agent can set up tours, give advice and negotiate with sellers.
Similar homes
- $345,0004 bd2 ba2.1k sqft2992 Brooklands Way, Saint Charles, MO 63303For Sale

 MLS ID #26044226, Scott Spicuzza, DRG - Delhougne Realty Group. MARIS
 - $374,0003 bd2 ba2.1k sqft2 Saw Mill Way, Saint Charles, MO 63303For Sale
 MLS ID #26024974, Angela M Kenney, EXP Realty, LLC. MARIS
 - $450,0003 bd3 ba1.6k sqft9978 Highway N, Lake Saint Louis, MO 63367For Sale
 MLS ID #26044449, Melissa D Boyer, Expert Realty LLC. MARIS
 - $--3 bd2 ba1k sqft1149 Dawn Valley Dr, Maryland Heights, MO 63043Auction
 ServiceLink Auction
 - $--3 bd3 ba1.9k sqft549 Briar Meadows Ct, Wentzville, MO 63385AuctionAuction.com 2
- $379,9004 bd3 ba2k sqft1646 Tina Terrace Dr, Saint Louis, MO 63146For SaleMLS ID #11878294, Gloria Lu, Your Home Sold Guaranteed Realty. My State MLS
- $--3 bd2 ba1.9k sqft17655 Trailmark Ct, Eureka, MO 63025AuctionAuction.com 2
- $420,0004 bd3 ba2k sqft737 Country Heights Ct, Ballwin, MO 63021For SaleMLS ID #26046146, Colleen M Lawler, Coldwell Banker Realty - Gundaker West Regional. MARIS
- $375,0003 bd3 ba1.8k sqft9534 Grandview Dr, Saint Louis, MO 63132For SaleMLS ID #11838378, Gloria Lu, Your Home Sold Guaranteed Realty. My State MLS
- $329,9004 bd3 ba1.5k sqft137 Universal Dr, Saint Peters, MO 63376For SaleMLS ID #26038576, Rosine Ciaccio, Nettwork Global. MARIS
- $488,9904 bd3 ba2.2k sqft1 Quincy Kreder Farms, Saint Charles, MO 63304New ConstructionMLS ID #26008649, Amanda A Alejandro, Realty Shop. MARIS
- $--3 bd2 ba1.4k sqft56 Huntleigh Park Ct, Wentzville, MO 63385AuctionAuction.com 2
- $285,0003 bd2 ba1.1k sqft149 Lamplighter Way, O Fallon, MO 63368For SaleMLS ID #26034650, Rose Becker-Moore, Coldwell Banker Realty - Gundaker West Regional. MARIS
- $377,0004 bd2 ba1.8k sqft12220 Tempo Dr, Saint Louis, MO 63146For SaleMLS ID #26016469, Jonathan Minerick, HomeCoin.com. MARIS
- $532,9903 bd2 ba2.2k sqftEdgewood, Saint Charles, MO 63304New ConstructionMLS ID #25074374, Amanda A Alejandro, Realty Shop. MARIS
- $320,0003 bd3 ba1.7k sqft805 Whisper Creek Ct, Wentzville, MO 63385For SaleMLS ID #26046161, Angela M Kenney, EXP Realty, LLC. MARIS
- $435,0003 bd3 ba2k sqft800 Mule Creek Dr, Wentzville, MO 63385For SaleMLS ID #26041705, Angie C Harness, Keller Williams Chesterfield. MARIS
- from $499,9003 bd2 ba1.8k sqftDavenport Plan, The Reserve at Lakeview Farms, Saint Charles, MO 63304New ConstructionConsort Homes
- $388,9003 bd2 ba1.9k sqft2 Maple Expanded At Harvest Est, Wentzville, MO 63385New ConstructionMLS ID #25040360, Pamela Chyba, ListWithFreedom.com Inc. MARIS
- $324,9003 bd3 ba2k sqft463 Birchwood Dr, Moscow Mills, MO 63362For SaleMLS ID #26046454, Joe Rees, Realty One Group Trifecta. MARIS
