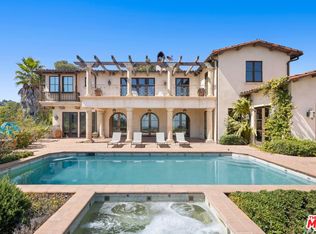
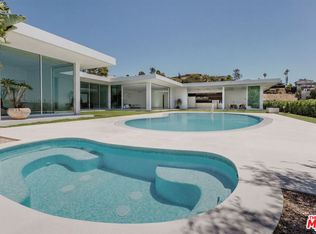
This timeless Regency-style residence seamlessly combines classic elegance with modern luxury, set in one of Beverly Hills' most coveted locations. The grand entrance, soaring ceilings, and intricate moldings create a refined atmosphere that flows effortlessly throughout the home. The expansive living room extends to the outdoor spaces, offering an ideal setting for both entertaining and relaxation. Adjacent to the living room, you'll find a cozy library and bar with a fireplace, the perfect retreat for an evening drink or a quiet movie night. The gourmet kitchen is a chef's dream, featuring top-tier Wolfe and Miele appliances, double ovens, and a warming drawer. French doors from the kitchen open to a private balcony, providing a tranquil escape. Multiple fireplaces throughout the home infuse each room with warmth and charm. The luxurious primary suite is a true sanctuary, complete with dual bathrooms, a vanity, and generous walk-in closets, along with French doors that open to the outdoors for extra privacy and serenity. The home offers six bedrooms, each with its own en-suite bathroom, ensuring comfort and privacy for family and guests. For wellness enthusiasts, there is a fully equipped gym with air conditioning, and an electric car charger adds an extra layer of convenience. Outside, the beautifully landscaped grounds include a pool, a lawn area, and various seating and dining spaces, perfect for both relaxation and entertaining. This exceptional Beverly Hills property provides unparalleled luxury living and offers a rare opportunity to lease and possibly own a home of this caliber in one of the most desirable locations.
Copyright The MLS. All rights reserved. Information is deemed reliable but not guaranteed.
House for rent
$79,000/moFees may apply
1118 San Ysidro Dr, Beverly Hills, CA 90210
6beds
7,400sqft
Price may not include required fees and charges. Learn more|
Singlefamily
Available now
Inside laundry
10 Parking spaces parking
What's special
Gourmet kitchenGrand entranceIntricate moldingsOutdoor spacesLuxurious primary suiteGenerous walk-in closetsBeautifully landscaped grounds
- 157 days |
- -- |
- -- |
Zillow last checked:
Listing updated:
Travel times

Let’s turn your rent into credit progress
Build credit history with every on-time payment and get credit for the payment you’re already making.
Facts & features
Interior
Bedrooms & bathrooms
- Bedrooms: 6
- Bathrooms: 7
- Full bathrooms: 6
- 1/2 bathrooms: 1
Appliances
- Laundry: Inside, Laundry Area, Laundry Room
Features
- Bar, Bidet, Breakfast Area, Built-Ins, Crown Molding, Eat-in Kitchen, Formal Dining Rm, High Ceilings, Kitchen Island, Wet Bar, Wired for Sound
Interior area
- Total interior livable area: 7,400 sqft
Property
Parking
- Total spaces: 10
- Parking features: Other
- Details: Contact manager
Features
- Stories: 2
- Pool features: Fenced, Heated, Salt Water, Solar Heat
Details
- Parcel number: 4348012009
Construction
Type & style
- Home type: SingleFamily
- Property subtype: SingleFamily
Condition
- Year built: 1976
Community & HOA
Location
- Region: Beverly Hills
Financial & listing details
- Lease term: 1+Year
Nearby apartments for rent



Price history
| Date | Event | Price |
|---|---|---|
| 2/26/2025 | Listed for rent | $79,000$11/sqft |
Source:  CLAW #25501539 Report a problem CLAW #25501539 Report a problem | ||
| 4/1/1997 | Sold | $2,350,000$318/sqft |
Source: Public Record Report a problem | ||
Neighborhood: Beverly Hills Gateway
Nearby schools
GreatSchools rating
- 10/10El Rodeo Elementary SchoolGrades: K-5Distance: 1.4 mi
- 9/10Beverly Vista Elementary SchoolGrades: 6-8Distance: 2.2 mi
- 9/10Beverly Hills High SchoolGrades: 9-12Distance: 1.9 mi