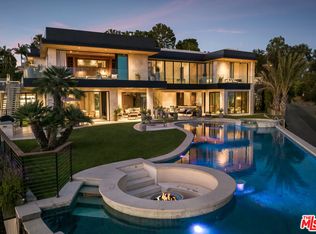
Modern Gated Estate in Beverly Hills! Set behind private gates and lush hedging in the coveted 90210, 1231 Lago Vista Drive is an extraordinary expression of modern luxury. Spanning 12,800 square feet across two parcels totaling more than an acre, this architectural estate blends sleek design with impeccable craftsmanship at every turn. The 7-bedroom, 11-bath residence is fully operated by a personalized Crestron smart home system and designed for seamless indoor-outdoor living, with expansive walls of disappearing glass on both levels. Standout features include dual floating staircases, 33 floor-to-ceiling Rimadesio Italian glass magnetic doors, a custom elevator with bank-vault doors, a dramatic six-foot Moooi chandelier, hand-knotted custom carpeting, Nano Glass finishes, and durable stone composite slabs throughout the main level and baths. The chef's kitchen is outfitted with top-tier appliances and anchors a home designed for both grand entertaining and everyday comfort. Additional amenities include a 600-bottle wine cellar, private movie theater, gym, and an office overlooking the manicured grounds. Outdoors, the estate unfolds into a true resort-style retreat with a sweeping lawn, stunning pool with Baja shelf, spa, multiple water and fire features, an outdoor kitchen, dining area, and built-in ceiling heaters. With no detail overlooked, this exceptional Beverly Hills estate offers a rare opportunity to experience refined living at the highest level.
Copyright The MLS. All rights reserved. Information is deemed reliable but not guaranteed.
House for rent
$120,000/moFees may apply
1231 Lago Vista Dr, Beverly Hills, CA 90210
7beds
12,800sqft
Price may not include required fees and charges. Learn more|
Singlefamily
Available now
Air conditioner, central air
In unit laundry
8 Attached garage spaces parking
Central
What's special
Dual floating staircasesDramatic six-foot moooi chandelierNano glass finishesSweeping lawnModern gated estateHand-knotted custom carpetingTrue resort-style retreat
- 27 days |
- -- |
- -- |
Zillow last checked:
Listing updated:
Travel times

Let’s turn your rent into credit progress
Build credit history with every on-time payment and get credit for the payment you’re already making.
Facts & features
Interior
Bedrooms & bathrooms
- Bedrooms: 7
- Bathrooms: 11
- Full bathrooms: 11
Rooms
- Room types: Bonus Room, Breakfast Area, Dining Room, Entry, Family Room, Guest-Maids Quarters, Home Theatre, Living Room, Media Room, Walk In Closet
Heating
- Central
Cooling
- Air Conditioner, Central Air
Appliances
- Included: Barbeque, Dishwasher, Dryer, Garbage Disposal, Microwave Oven, Range Oven, Refrigerator, Washer
- Laundry: In Unit, Inside, Laundry Room
Features
- Built-Ins
- Flooring: Mixed
- Has fireplace: Yes
Interior area
- Total interior livable area: 12,800 sqft
Property
Parking
- Total spaces: 8
- Parking features: Attached, Driveway, Garage, Open
- Has attached garage: Yes
- Has uncovered spaces: Yes
- Details: Contact manager
Features
- Stories: 1
- Exterior features: Barbecue, Built-Ins
- Has private pool: Yes
- Pool features: In Ground, Infinity, Pool, Private
- Has spa: Yes
- Spa features: Spa
- Has view: Yes
- View description: Contact manager
Details
- Additional structures: Garage(s)
- Parcel number: 4350019021
Construction
Type & style
- Home type: SingleFamily
- Architectural style: Modern
- Property subtype: SingleFamily
Condition
- Year built: 2016
Community & HOA
Community
- Features: Gated
HOA
- Amenities included: Gated, Hot Tub, Parking, Pool, Spa
Location
- Region: Beverly Hills
Financial & listing details
- Lease term: 1+Year
Nearby apartments for rent


Price history
| Date | Event | Price |
|---|---|---|
| 7/21/2026 | Listed for rent | $120,000$9/sqft |
Source:  CLAW #26634325 Report a problem CLAW #26634325 Report a problem | ||
| 7/7/2026 | Listing removed | $120,000$9/sqft |
Source: CLAW #26634325 Report a problem | ||
| 1/8/2026 | Price change | $38,000,000+18.8%$2,969/sqft |
Source:  CLAW #26634341 Report a problem CLAW #26634341 Report a problem | ||
| 1/8/2026 | Listed for rent | $120,000+33.3%$9/sqft |
Source: CLAW #26634325 Report a problem | ||
| 1/13/2025 | Listing removed | $89,999$7/sqft |
Source: CLAW #24-406163 Report a problem | ||
| 10/8/2024 | Price change | $89,999-10%$7/sqft |
Source: CLAW #24-406163 Report a problem | ||
| 6/20/2024 | Listed for rent | $100,000$8/sqft |
Source: CLAW #24-406163 Report a problem | ||
| 6/9/2023 | Listing removed | -- |
Source: CLAW #23-241269 Report a problem | ||
| 3/10/2023 | Listed for rent | $100,000$8/sqft |
Source: CLAW #23-241269 Report a problem | ||
| 3/10/2023 | Listing removed | -- |
Source: Zillow Rentals #23-241269 Report a problem | ||
| 2/14/2023 | Listed for rent | $100,000+17.6%$8/sqft |
Source: Zillow Rentals #23-241269 Report a problem | ||
| 11/27/2022 | Listing removed | -- |
Source: Zillow Rental Network_1 Report a problem | ||
| 8/5/2022 | Listed for rent | $85,000-43.3%$7/sqft |
Source: Zillow Rental Network_1 #22-161905 Report a problem | ||
| 12/8/2021 | Listed for sale | $32,000,000$2,500/sqft |
Source: CLAW #21110491 Report a problem | ||
| 1/12/2021 | Listing removed | -- |
Source: CLAW Report a problem | ||
| 3/1/2020 | Listed for sale | $32,000,000+6.8%$2,500/sqft |
Source: Revel Real Estate #20559510 Report a problem | ||
| 12/3/2019 | Listing removed | $29,950,000$2,340/sqft |
Source: The Agency #19457692 Report a problem | ||
| 4/23/2019 | Price change | $29,950,000-24.2%$2,340/sqft |
Source: The Agency #19457692 Report a problem | ||
| 9/10/2018 | Listed for sale | $39,500,000+840.5%$3,086/sqft |
Source: The Agency #18384266 Report a problem | ||
| 9/6/2018 | Listing removed | $150,000$12/sqft |
Source: The Agency #18300980 Report a problem | ||
| 1/25/2018 | Listed for rent | $150,000+15.4%$12/sqft |
Source: The Agency #18300980 Report a problem | ||
| 11/7/2017 | Listing removed | $130,000$10/sqft |
Source: John Aaroe Group #17200928 Report a problem | ||
| 8/21/2017 | Price change | $130,000-13.3%$10/sqft |
Source: John Aaroe Group #17200928 Report a problem | ||
| 2/10/2017 | Listed for rent | $150,000$12/sqft |
Source: John Aaroe Group #17200928 Report a problem | ||
| 3/27/2014 | Sold | $4,200,000$328/sqft |
Source: Agent Provided Report a problem | ||
| 3/27/2013 | Sold | $4,200,000$328/sqft |
Source: CLAW #12637065 Report a problem | ||
Neighborhood: Beverly Hills Gateway
Nearby schools
GreatSchools rating
- 10/10El Rodeo Elementary SchoolGrades: K-5Distance: 2.1 mi
- 9/10Beverly Vista Elementary SchoolGrades: 6-8Distance: 2.4 mi
- 9/10Beverly Hills High SchoolGrades: 9-12Distance: 2.5 mi