Staycation in this delightful 3-bedroom, 2-bathroom rambler, nestled on a serene 0.42-acre lot. The main level features gleaming hardwood floors, a cozy living room with an updated bay window, and a dedicated dining area. A sliding glass door off the dining room opens to a spacious deck, perfect for enjoying the natural beauty of the private setting. The kitchen, remodeled in 2018, is generously sized and boasts rich natural wood cabinetry, granite countertops, a double stainless steel sink and appliances, and a durable tile floor. Natural light floods the space, with thoughtful features like a high transom window in the hall bath and a newly added transom window in the living room, enhancing the home’s bright and airy ambiance. The lower level is a warm and welcoming retreat. The family room is complete with a wood stove for cozy evenings. A dedicated desk area provides a quiet spot for work or hobbies. Natural light filters in through the transom style windows, and the walkout door offers easy access to the backyard, blending indoor comfort with outdoor convenience. The large unfinished portion is a dream for DIY enthusiasts, offering abundant storage and a dedicated workshop outfitted with work tables along two walls and in the center — perfect for tackling projects of any size. The owners have lovingly maintained this home, keeping meticulous records of all work performed, showcasing their pride of ownership. Embrace the tranquil waters of the Severn River. Living in Arden on the Severn means access to five private beaches, three boat ramps, fishing piers, a dinghy dock, and kayak storage. Imagine morning walks along the shore, or afternoon paddles. Students will appreciate the brand-new, state-of-the-art Severn Run High School, offering cutting-edge facilities. The Arden Community Association hosts events like summer beach celebrations, Halloween Tent-or-Treat, and a festive Christmas parade. With clubs for kids and teens, monthly senior lunches, and year-round activities.
Sold for $515,000
$515,000
1118 Severnview Dr, Crownsville, MD 21032
3beds
1,176sqft
Single Family Residence
Built in 1962
0.42 Acres Lot
$528,600 Zestimate®
$438/sqft
$2,775 Estimated rent
Home value
$528,600
$492,000 - $571,000
$2,775/mo
Zestimate® history
Owner options
List your home for rent
$2,775/mo
Rent Zestimate®
Find your next renter with Zillow Rental Manager. Plus, with online applications, you can quickly screen prospective tenants – for free.
$2,775/mo
Rent Zestimate®
Refinance and save
$3,160/mo
Est. payment
Refinancing to a lower rate could help reduce your monthly payments and save thousands over the life of the loan.
$3,160/mo
Est. payment
Explore your selling options
Work with a Zillow partner agent
Leverage their expertise and Zillow's premium Showcase listings to get your home seen by more buyers.
Get startedList with your own agent
Get your home in front of millions of buyers by listing it on Zillow.
Learn how to do itSell it yourself
Take full control of how buyers see your home on Zillow by listing For Sale by Owner (FSBO).
List your homeWhat's special
Wood stoveAbundant storageWarm and welcoming retreatGleaming hardwood floorsSpacious deckDurable tile floorDedicated workshop
Zillow last checked:
Listing updated:
Listed by:
Stacy Henderson 301-252-6190,
Coldwell Banker Realty
Bought with:
Thomas Miller
Keller Williams Capital Properties
Source: Bright MLS,MLS#: MDAA2105212
Facts & features
Interior
Bedrooms & bathrooms
- Bedrooms: 3
- Bathrooms: 2
- Full bathrooms: 2
- Main level bathrooms: 2
- Main level bedrooms: 3
Basement
- Area: 1176
Heating
- Baseboard, Oil
Cooling
- Central Air, Electric
Appliances
- Included: Dishwasher, Dryer, Washer, Oven/Range - Electric, Stainless Steel Appliance(s), Electric Water Heater
- Laundry: In Basement
Features
- Bathroom - Walk-In Shower, Bathroom - Tub Shower
- Flooring: Carpet, Hardwood, Ceramic Tile
- Basement: Partial,Full,Interior Entry,Exterior Entry,Partially Finished
- Has fireplace: No
Interior area
- Total structure area: 2,352
- Total interior livable area: 1,176 sqft
- Finished area above ground: 1,176
- Finished area below ground: 0
Property
Parking
- Total spaces: 2
- Parking features: Asphalt, Driveway
- Uncovered spaces: 2
Accessibility
- Accessibility features: 2+ Access Exits
Features
- Levels: Two
- Stories: 2
- Exterior features: Rain Gutters
- Pool features: None
- Waterfront features: River
- Body of water: Severn River
Lot
- Size: 0.42 Acres
Details
- Additional structures: Above Grade, Below Grade
- Parcel number: 020274807048600
- Zoning: R2
- Special conditions: Standard
Construction
Type & style
- Home type: SingleFamily
- Architectural style: Ranch/Rambler
- Property subtype: Single Family Residence
Materials
- Frame
- Foundation: Block
- Roof: Asphalt
Condition
- New construction: No
- Year built: 1962
Utilities & green energy
- Sewer: On Site Septic
- Water: Well
- Utilities for property: Cable Connected
Community & HOA
Community
- Security: Security System
- Subdivision: Sunrise Beach
HOA
- Has HOA: No
Location
- Region: Crownsville
Financial & listing details
- Price per square foot: $438/sqft
- Tax assessed value: $348,500
- Annual tax amount: $4,196
- Date on market: 3/7/2025
- Listing agreement: Exclusive Right To Sell
- Ownership: Fee Simple
Price history
| Date | Event | Price |
|---|---|---|
| 4/7/2025 | Sold | $515,000+8.4%$438/sqft |
Source:  Bright MLS #MDAA2105212 Report a problem Bright MLS #MDAA2105212 Report a problem | ||
| 3/10/2025 | Pending sale | $475,000$404/sqft |
Source: Bright MLS #MDAA2105212 Report a problem | ||
| 3/7/2025 | Listed for sale | $475,000$404/sqft |
Source: Bright MLS #MDAA2105212 Report a problem | ||
Public tax history
| Year | Property taxes | Tax assessment |
|---|---|---|
| 2025 | $4,478 +17.3% | $357,500 +2.6% |
| 2024 | $3,816 +2.9% | $348,500 +2.7% |
| 2023 | $3,707 +7.3% | $339,500 +2.7% |
| 2022 | $3,454 +3.5% | $330,500 +3.5% |
| 2021 | $3,338 +3.5% | $319,467 +3.6% |
| 2020 | $3,226 +3.6% | $308,433 +3.7% |
| 2019 | $3,114 +6.8% | $297,400 +3.5% |
| 2018 | $2,914 +3.1% | $287,400 +3.6% |
| 2017 | $2,828 | $277,400 +3.7% |
| 2016 | -- | $267,400 +1% |
| 2015 | -- | $264,667 +1% |
| 2014 | -- | $261,933 +1.1% |
| 2013 | -- | $259,200 |
| 2012 | -- | $259,200 |
| 2011 | -- | $259,200 -26.6% |
| 2010 | -- | $353,320 +8.4% |
| 2009 | -- | $325,932 +9.2% |
| 2008 | -- | $298,546 +10.1% |
| 2007 | -- | $271,160 +17% |
| 2006 | -- | $231,810 +20.4% |
| 2005 | -- | $192,460 +25.7% |
| 2004 | -- | $153,110 +4.8% |
| 2003 | -- | $146,086 +5.1% |
| 2002 | -- | $139,063 +5.3% |
| 2001 | -- | $132,040 |
Find assessor info on the county website
Neighborhood: 21032
Nearby homes
- $508,8003 bd2 ba936 sqft1124 Severnview Dr, Crownsville, MD 21032Off Market
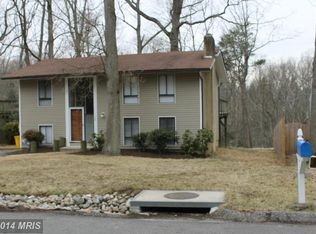
- $449,200-- bd1 ba1k sqft1116 Severnview Dr, Crownsville, MD 21032Off Market
- $540,5004 bd2 ba2.4k sqft1120 Severnview Dr, Crownsville, MD 21032Off Market

- $579,9004 bd2 ba2k sqft1114 Severnview Dr, Crownsville, MD 21032Off Market
- $405,0003 bd2 ba1.5k sqft1126 Severnview Dr, Crownsville, MD 21032Sold
- $675,3003 bd3 ba2.4k sqft1123 Severnview Dr, Crownsville, MD 21032Off Market
- $479,200-- bd2 ba1.9k sqft1119 Severnview Dr, Crownsville, MD 21032Off Market
- $479,300-- bd2 ba1.1k sqft1115 Severnview Dr, Crownsville, MD 21032Off Market
Nearby schools
GreatSchools rating
- 6/10Millersville Elementary SchoolGrades: K-5Distance: 2.6 mi
- 4/10Old Mill Middle NorthGrades: 6-8Distance: 4 mi
- 1/10Anne Arundel Evening HighGrades: 9-12Distance: 2.1 mi
Schools provided by the listing agent
- Elementary: Millersville
- Middle: Old Mill M North
- High: Severn Run
- District: Anne Arundel County Public Schools
Source: Bright MLS. This data may not be complete. We recommend contacting the local school district to confirm school assignments for this home.
Get a cash offer in 3 minutes
Find out how much your home could sell for in as little as 3 minutes with a no-obligation cash offer.
Estimated market value
$528,600
Get a cash offer in 3 minutes
Find out how much your home could sell for in as little as 3 minutes with a no-obligation cash offer.
Estimated market value
$528,600
- Maryland
- Anne Arundel County
- Crownsville
- 21032
- 1118 Severnview Dr
Nearby cities
Nearby zip codes
Other Crownsville Topics
