BACK ON THE MARKET as of 3/20/2025 – A Diamond in the Rough! Can you wait 6 months to close? The previous buyer couldn’t wait for approval—now it’s your lucky day! This home offers winter views of the Severn River and incredible potential for the right buyer. 3 Bed | 2 Bath | $405,000 A rare opportunity in this hot market! Just three houses up, a similar home recently went pending with multiple offers. Don’t miss out—courts require this price or better! Message me for details or to schedule a showing! Brick-front home with a concrete circular driveway and seasonal Severn River views from the deck! This 1200 sq. ft. rancher offers 3 bedrooms, 2 full bathrooms, a spacious living room, and a kitchen with adjacent laundry—all conveniently on one level. Hardwood floors may lie beneath the carpet, waiting to be uncovered and restored. The finished lower level provides additional space with a recreation room featuring a brick wall and hearth, perfect for enjoying a wood fire or add a wood stove for more efficiency. The daylight, walk-out basement adds versatility and opens to the backyard. This home has strong bones, with solid block construction, a roof that appears to be in great shape, and an updated septic system (2015). It’s ready for the next owner to personalize and make their own in the sought-after community of Arden on the Severn. Enjoy access to neighborhood beaches, parks, and the charm of this waterside community! ***THIS PROPERTY IS BEING SOLD ON BEHALF OF THE OWNER BY A PA STATE APPOINTED GUARDIAN. THE SALE IS CONTINGENT ON COURT APPROVAL. THIS APPROVAL TIME CAN ADD SEVERAL WEEKS TO SETTLEMENT DATE. HOME IS SOLD AS-IS. SUBSTANTIAL DEPOSIT DESIRED, AND WILL INCREASE THE CHANCES OF BUYER'S OFFER BEING SELECTED. GUARDIAN MAY TAKE UP TO 8 BUSINESS DAYS TO RESPOND TO SUBMITTED OFFERS.***
Sold for $405,000
$405,000
1126 Severnview Dr, Crownsville, MD 21032
3beds
1,560sqft
Single Family Residence
Built in 1971
0.44 Acres Lot
$414,200 Zestimate®
$260/sqft
$3,059 Estimated rent
Home value
$414,200
$385,000 - $443,000
$3,059/mo
Zestimate® history
Owner options
List your home for rent
$3,059/mo
Rent Zestimate®
Find your next renter with Zillow Rental Manager. Plus, with online applications, you can quickly screen prospective tenants – for free.
$3,059/mo
Rent Zestimate®
Refinance and save
$2,503/mo
Est. payment
Refinancing to a lower rate could help reduce your monthly payments and save thousands over the life of the loan.
$2,503/mo
Est. payment
Explore your selling options
Work with a Zillow partner agent
Leverage their expertise and Zillow's premium Showcase listings to get your home seen by more buyers.
Get startedList with your own agent
Get your home in front of millions of buyers by listing it on Zillow.
Learn how to do itSell it yourself
Take full control of how buyers see your home on Zillow by listing For Sale by Owner (FSBO).
List your homeWhat's special
Zillow last checked:
Listing updated:
Listed by:
Stacy Henderson 301-252-6190,
Coldwell Banker Realty
Bought with:
Dawn Dougan, 93152
Long & Foster Real Estate, Inc.
Source: Bright MLS,MLS#: MDAA2099078
Facts & features
Interior
Bedrooms & bathrooms
- Bedrooms: 3
- Bathrooms: 2
- Full bathrooms: 2
- Main level bathrooms: 2
- Main level bedrooms: 3
Basement
- Area: 1196
Heating
- Forced Air, Oil
Cooling
- Central Air, Electric
Appliances
- Included: Electric Water Heater
- Laundry: Main Level
Features
- Entry Level Bedroom, Floor Plan - Traditional, Kitchen - Country, Eat-in Kitchen, Pantry
- Flooring: Carpet, Ceramic Tile, Hardwood, Vinyl
- Basement: Connecting Stairway,Partial,Improved,Interior Entry,Exterior Entry,Partially Finished,Rear Entrance,Walk-Out Access
- Number of fireplaces: 1
Interior area
- Total structure area: 2,392
- Total interior livable area: 1,560 sqft
- Finished area above ground: 1,196
- Finished area below ground: 364
Property
Parking
- Parking features: Driveway
- Has uncovered spaces: Yes
Accessibility
- Accessibility features: 2+ Access Exits
Features
- Levels: Two
- Stories: 2
- Pool features: None
- Has view: Yes
- View description: River, Trees/Woods
- Has water view: Yes
- Water view: River
- Waterfront features: River
Lot
- Size: 0.44 Acres
Details
- Additional structures: Above Grade, Below Grade
- Parcel number: 020274806425401
- Zoning: R2
- Special conditions: Third Party Approval
Construction
Type & style
- Home type: SingleFamily
- Architectural style: Ranch/Rambler
- Property subtype: Single Family Residence
Materials
- Brick Front, Block
- Foundation: Block
- Roof: Asphalt
Condition
- New construction: No
- Year built: 1971
Utilities & green energy
- Sewer: Nitrogen Removal System, On Site Septic
- Water: Well
Community & HOA
Community
- Subdivision: Arden On The Severn
HOA
- Has HOA: No
Location
- Region: Crownsville
Financial & listing details
- Price per square foot: $260/sqft
- Tax assessed value: $455,633
- Annual tax amount: $5,369
- Date on market: 11/20/2024
- Listing agreement: Exclusive Right To Sell
- Ownership: Fee Simple
Price history
| Date | Event | Price |
|---|---|---|
| 8/1/2025 | Sold | $405,000$260/sqft |
Source:  Bright MLS #MDAA2099078 Report a problem Bright MLS #MDAA2099078 Report a problem | ||
| 5/5/2025 | Pending sale | $405,000$260/sqft |
Source: Bright MLS #MDAA2099078 Report a problem | ||
| 3/20/2025 | Price change | $405,000+8%$260/sqft |
Source: Bright MLS #MDAA2099078 Report a problem | ||
| 12/6/2024 | Pending sale | $375,000$240/sqft |
Source: Bright MLS #MDAA2099078 Report a problem | ||
| 11/20/2024 | Listed for sale | $375,000$240/sqft |
Source: Bright MLS #MDAA2099078 Report a problem | ||
Public tax history
| Year | Property taxes | Tax assessment |
|---|---|---|
| 2025 | $3,345 -33% | $465,300 +2.1% |
| 2024 | $4,989 +2.4% | $455,633 +2.2% |
| 2023 | $4,870 +6.8% | $445,967 +2.2% |
| 2022 | $4,559 +3.8% | $436,300 +3.8% |
| 2021 | $4,391 +3.9% | $420,167 +4% |
| 2020 | $4,226 +4.1% | $404,033 +4.2% |
| 2019 | $4,061 +7.2% | $387,900 +3.8% |
| 2018 | $3,788 +3.4% | $373,600 +4% |
| 2017 | $3,662 | $359,300 +4.1% |
| 2016 | -- | $345,000 +1.4% |
| 2015 | -- | $340,167 +1.4% |
| 2014 | -- | $335,333 +1.5% |
| 2013 | -- | $330,500 |
| 2012 | -- | $330,500 |
| 2011 | -- | $330,500 -18.1% |
| 2010 | -- | $403,630 +9.6% |
| 2009 | -- | $368,302 +10.6% |
| 2008 | -- | $332,976 +11.9% |
| 2007 | -- | $297,650 +18.1% |
| 2006 | -- | $252,022 +22.1% |
| 2005 | -- | $206,396 +28.4% |
| 2004 | -- | $160,770 +4.6% |
| 2003 | -- | $153,770 +4.8% |
| 2002 | -- | $146,770 +5% |
| 2001 | -- | $139,770 |
Find assessor info on the county website
Neighborhood: 21032
Nearby homes
- $511,3003 bd2 ba936 sqft1124 Severnview Dr, Crownsville, MD 21032Off Market
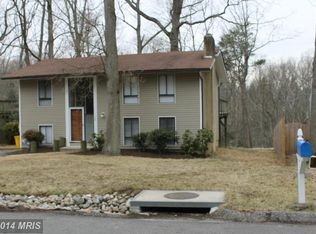
- $615,2003 bd2 ba1.1k sqft1128 Severnview Dr, Crownsville, MD 21032Off Market
- $662,5004 bd3 ba1.8k sqft1130 Severnview Dr, Crownsville, MD 21032Off Market
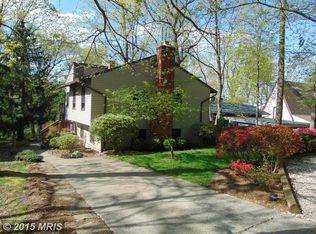
- $683,9003 bd3 ba2.4k sqft1123 Severnview Dr, Crownsville, MD 21032Off Market
- $515,0003 bd2 ba1.1k sqft1118 Severnview Dr, Crownsville, MD 21032Sold
- $543,9004 bd2 ba2.4k sqft1120 Severnview Dr, Crownsville, MD 21032Off Market
- $441,4003 bd2 ba1.8k sqft1127 Severnview Dr, Crownsville, MD 21032Off Market
- $607,300-- bd2 ba1.2k sqft1132 Severnview Dr, Crownsville, MD 21032Off Market
Nearby schools
GreatSchools rating
- 6/10Millersville Elementary SchoolGrades: K-5Distance: 2.6 mi
- 4/10Old Mill Middle NorthGrades: 6-8Distance: 4 mi
- 1/10Anne Arundel Evening HighGrades: 9-12Distance: 2 mi
Schools provided by the listing agent
- District: Anne Arundel County Public Schools
Source: Bright MLS. This data may not be complete. We recommend contacting the local school district to confirm school assignments for this home.
Get a cash offer in 3 minutes
Find out how much your home could sell for in as little as 3 minutes with a no-obligation cash offer.
Estimated market value
$414,200
Get a cash offer in 3 minutes
Find out how much your home could sell for in as little as 3 minutes with a no-obligation cash offer.
Estimated market value
$414,200
- Maryland
- Anne Arundel County
- Crownsville
- 21032
- 1126 Severnview Dr
Nearby cities
Nearby zip codes
Other Crownsville Topics
