ALL CONTENTS FOR SALE! Elegant former model home built by David Weekley with breathtaking views from a wall of windows as this house sides the central HOA park nestled below towering Oak trees. 4 bed w. study, in prestigious gated community of Savoy Landing. Short commute to UTD & Canyon Creek Elem. Solid-wood floors on 1st floor, Stairs & game room up. Kitchen has giant island w. breakfast bar, plenty of counter space & cabinets, SS appliances: Miele dishwasher heats its own water; Bosch all-Gas range cook top w convection oven; Sub Zero wine frig; Hvy-Duty disposal. Eating area off kitchen & family room. High ceilings. Relaxing primary suite w large walk-in shower, 2 sinks, huge walk-in closet built by California Closets. 2 beds upstairs, including one w. private bath. Covered stone patio for outdoor living w bird's-eye view of park has gas stub for gas grill. Low maintenance yard & HOA maintains front. Community park is a fenced dog park. Recent paint inside & out in same colors.
Sold
Price Unknown
1118 Sunset Ln, Richardson, TX 75080
3beds
3,158sqft
Single Family Residence
Built in 2014
3,789 Square Feet Lot
$749,500 Zestimate®
$--/sqft
$4,027 Estimated rent
Home value
$749,500
$712,000 - $787,000
$4,027/mo
Zestimate® history
Owner options
List your home for rent
$4,027/mo
Rent Zestimate®
Find your next renter with Zillow Rental Manager. Plus, with online applications, you can quickly screen prospective tenants – for free.
$4,027/mo
Rent Zestimate®
Refinance and save
$1,800/mo
Est. payment
Refinancing to a lower rate could help reduce your monthly payments and save thousands over the life of the loan.
$1,800/mo
Est. payment
Explore your selling options
Work with a Zillow partner agent
Leverage their expertise and Zillow's premium Showcase listings to get your home seen by more buyers.
Get startedList with your own agent
Get your home in front of millions of buyers by listing it on Zillow.
Learn how to do itSell it yourself
Take full control of how buyers see your home on Zillow by listing For Sale by Owner (FSBO).
List your homeWhat's special
Zillow last checked:
Listing updated:
Listed by:
Kirk Scott 0542186 972-608-0300,
Ebby Halliday Realtors 972-608-0300
Bought with:
Nina Bhanot
Compass RE Texas, LLC
Source: NTREIS,MLS#: 20584890
Facts & features
Interior
Bedrooms & bathrooms
- Bedrooms: 3
- Bathrooms: 4
- Full bathrooms: 3
- 1/2 bathrooms: 1
Primary bedroom
- Features: Dual Sinks, En Suite Bathroom, Separate Shower, Walk-In Closet(s)
- Level: First
- Dimensions: 14 x 13
Breakfast room nook
- Level: First
- Dimensions: 12 x 9
Game room
- Features: Ceiling Fan(s)
- Level: Second
- Dimensions: 18 x 15
Kitchen
- Level: First
- Dimensions: 12 x 11
Living room
- Level: First
- Dimensions: 16 x 14
Office
- Level: Second
- Dimensions: 14 x 11
Utility room
- Features: Built-in Features, Utility Room
- Level: First
- Dimensions: 6 x 6
Heating
- Central, ENERGY STAR Qualified Equipment, Natural Gas, Zoned
Cooling
- Central Air, Ceiling Fan(s), ENERGY STAR Qualified Equipment
Appliances
- Included: Some Gas Appliances, Convection Oven, Dishwasher, Gas Cooktop, Disposal, Gas Oven, Microwave, Plumbed For Gas, Wine Cooler
- Laundry: Electric Dryer Hookup, Laundry in Utility Room
Features
- Chandelier, Decorative/Designer Lighting Fixtures, Double Vanity, Eat-in Kitchen, Granite Counters, High Speed Internet, Kitchen Island, Cable TV, Natural Woodwork, Walk-In Closet(s), Wired for Sound
- Flooring: Carpet, Hardwood, Tile
- Windows: Window Coverings
- Has basement: No
- Has fireplace: No
Interior area
- Total interior livable area: 3,158 sqft
Property
Parking
- Total spaces: 2
- Parking features: Door-Multi
- Attached garage spaces: 2
Features
- Levels: Two
- Stories: 2
- Patio & porch: Covered
- Exterior features: Rain Gutters
- Pool features: None
- Fencing: Wood,Wrought Iron
Lot
- Size: 3,789 Square Feet
- Features: Greenbelt, Interior Lot, Landscaped, Many Trees, Subdivision, Sprinkler System
Details
- Parcel number: 422138200B0010000
Construction
Type & style
- Home type: SingleFamily
- Architectural style: Traditional,Detached
- Property subtype: Single Family Residence
Materials
- Brick, Wood Siding
- Foundation: Slab
- Roof: Composition
Condition
- Year built: 2014
Utilities & green energy
- Sewer: Public Sewer
- Water: Public
- Utilities for property: Sewer Available, Underground Utilities, Water Available, Cable Available
Community & HOA
Community
- Features: Curbs, Gated, Sidewalks
- Security: Security System, Fire Alarm, Fire Sprinkler System, Security Gate, Gated Community, Smoke Detector(s)
- Subdivision: Savoy Lndg
HOA
- Has HOA: Yes
- Amenities included: Maintenance Front Yard
- Services included: Association Management, Maintenance Grounds
- HOA fee: $1,800 annually
- HOA name: Associa
- HOA phone: 214-368-4030
Location
- Region: Richardson
Financial & listing details
- Tax assessed value: $717,460
- Annual tax amount: $14,341
- Date on market: 4/17/2024
- Cumulative days on market: 11 days
Price history
| Date | Event | Price |
|---|---|---|
| 5/23/2024 | Sold | -- |
Source: NTREIS #20584890 Report a problem | ||
| 4/29/2024 | Pending sale | $779,750$247/sqft |
Source: NTREIS #20584890 Report a problem | ||
| 4/17/2024 | Listed for sale | $779,750$247/sqft |
Source: NTREIS #20584890 Report a problem | ||
Public tax history
| Year | Property taxes | Tax assessment |
|---|---|---|
| 2025 | $6,682 +46.2% | $717,460 -5.8% |
| 2024 | $4,569 +5.7% | $761,660 +19.5% |
| 2023 | $4,322 +2% | $637,580 +17.5% |
| 2022 | $4,238 +2.1% | $542,750 +15.3% |
| 2021 | $4,152 -1.7% | $470,790 |
| 2020 | $4,225 -0.2% | $470,790 |
| 2019 | $4,235 -32.4% | $470,790 -3.7% |
| 2018 | $6,268 -46.4% | $489,020 +11.7% |
| 2017 | $11,693 +0.1% | $437,630 |
| 2016 | $11,684 | $437,630 +3.5% |
| 2015 | -- | $422,630 |
Find assessor info on the county website
Neighborhood: 75080
Nearby homes
- $686,0004 bd3 ba2.8k sqft1122 Sunset Ln, Richardson, TX 75080Off Market
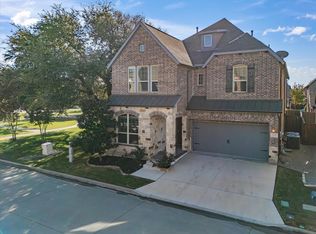
- $--4 bd3 ba3.1k sqft1119 Piedmont Ln, Richardson, TX 75080Sold
- $696,4003 bd3 ba2.8k sqft1126 Sunset Ln, Richardson, TX 75080Off Market
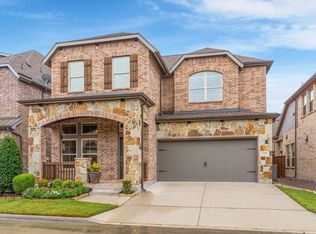
- $--4 bd4 ba2.8k sqft1123 Piedmont Ln, Richardson, TX 75080Sold
- $602,6003 bd3 ba2.3k sqft1119 Sunset Ln, Richardson, TX 75080Off Market
- $689,6003 bd3 ba2.8k sqft1123 Sunset Ln, Richardson, TX 75080Off Market
- $718,0003 bd4 ba2.7k sqft1115 Sunset Ln, Richardson, TX 75080Off Market
- $579,2003 bd3 ba2.1k sqft1127 Piedmont Ln, Richardson, TX 75080Off Market
Nearby schools
GreatSchools rating
- 9/10Canyon Creek Elementary SchoolGrades: PK-6Distance: 1.1 mi
- 7/10Richardson North Junior High SchoolGrades: 7-8Distance: 1.1 mi
- 6/10Pearce High SchoolGrades: 9-12Distance: 0.8 mi
Schools provided by the listing agent
- Elementary: Canyon Creek
- High: Pearce
- District: Richardson ISD
Source: NTREIS. This data may not be complete. We recommend contacting the local school district to confirm school assignments for this home.
Get a cash offer in 3 minutes
Find out how much your home could sell for in as little as 3 minutes with a no-obligation cash offer.
Estimated market value
$749,500
Get a cash offer in 3 minutes
Find out how much your home could sell for in as little as 3 minutes with a no-obligation cash offer.
Estimated market value
$749,500
- Texas
- Dallas County
- Richardson
- 75080
- 1118 Sunset Ln
