Tucked inside the exclusive gated community of Savoy Landing, this home offers luxury, functionality, and a highly desirable location. This immaculately cared-for David Weekley home sits on a unique lot bordered by a beautifully wooded park, providing a sense of space and privacy that's hard to come by. The main level showcases a light-filled open layout with soaring ceilings, a gas fireplace, and expansive windows that bring the outdoors in. The chef’s kitchen is a true showpiece, outfitted with an oversized granite island, Corian surfaces, custom cabinetry, and a built-in appliance nook—designed to handle everything from casual meals to entertaining with ease. A main-floor guest suite with a full bath offers flexible living arrangements ideal for overnight visitors or multi-generational households. One of the standout features of this home is a private, low-maintenance elevator that leads to the upper level. Upstairs, you’ll find a sprawling 20x20 primary suite complete with a sitting area, built-ins, a spa-like ensuite with dual vanities and a glass-enclosed shower, and an expansive walk-in closet customized with thoughtful storage solutions. Two additional bedrooms share a full bathroom, while the upstairs laundry room adds everyday convenience. Elegant touches such as marble tile flooring, carpet in bedrooms, designer lighting, ceiling fans, an owner-owned security system, and an on-demand tankless water heater elevate the home’s comfort and efficiency. Outside, enjoy the bricked patio that backs directly to the park, with wrought iron fencing and a private gate providing direct access to serene green space. Recent upgrades include a new concrete driveway, walkways, retaining wall, and a secure side gate, adding even more value to this low-maintenance property. The oversized three-car tandem garage ensures plenty of storage and workspace. With HOA-covered front yard care, this home is perfect for those seeking a lock-and-leave lifestyle.
Sold
Price Unknown
1119 Piedmont Ln, Richardson, TX 75080
4beds
3,160sqft
Single Family Residence
Built in 2015
3,789 Square Feet Lot
$731,200 Zestimate®
$--/sqft
$3,923 Estimated rent
Home value
$731,200
$695,000 - $768,000
$3,923/mo
Zestimate® history
Owner options
List your home for rent
$3,923/mo
Rent Zestimate®
Find your next renter with Zillow Rental Manager. Plus, with online applications, you can quickly screen prospective tenants – for free.
$3,923/mo
Rent Zestimate®
Refinance and save
$1,800/mo
Est. payment
Refinancing to a lower rate could help reduce your monthly payments and save thousands over the life of the loan.
$1,800/mo
Est. payment
Explore your selling options
Work with a Zillow partner agent
Leverage their expertise and Zillow's premium Showcase listings to get your home seen by more buyers.
Get startedList with your own agent
Get your home in front of millions of buyers by listing it on Zillow.
Learn how to do itSell it yourself
Take full control of how buyers see your home on Zillow by listing For Sale by Owner (FSBO).
List your homeWhat's special
Gas fireplacePrivate low-maintenance elevatorCarpet in bedroomsOversized three-car tandem garageCeiling fansMarble tile flooringOversized granite island
Zillow last checked:
Listing updated:
Listed by:
Billy Vaselo 0658634 817-946-9789,
Keller Williams Realty 817-329-8850,
Jenell Van Luvan 0803982 214-562-0314,
Keller Williams Realty
Bought with:
Cheryl McCarter
Keller Williams Legacy
Source: NTREIS,MLS#: 21130047
Facts & features
Interior
Bedrooms & bathrooms
- Bedrooms: 4
- Bathrooms: 3
- Full bathrooms: 3
Primary bedroom
- Features: Built-in Features, Closet Cabinetry, Ceiling Fan(s), Dual Sinks, Double Vanity, En Suite Bathroom, Separate Shower, Walk-In Closet(s)
- Level: Second
- Dimensions: 20 x 20
Bedroom
- Features: Ceiling Fan(s), Split Bedrooms, Walk-In Closet(s)
- Level: Second
- Dimensions: 13 x 12
Bedroom
- Features: Ceiling Fan(s), Split Bedrooms, Walk-In Closet(s)
- Level: Second
- Dimensions: 14 x 11
Bedroom
- Features: Ceiling Fan(s), Split Bedrooms
- Level: First
- Dimensions: 12 x 10
Breakfast room nook
- Features: Eat-in Kitchen
- Level: First
- Dimensions: 13 x 9
Dining room
- Level: First
- Dimensions: 14 x 9
Kitchen
- Features: Breakfast Bar, Built-in Features, Dual Sinks, Eat-in Kitchen, Granite Counters, Kitchen Island, Pantry
- Level: First
- Dimensions: 18 x 17
Laundry
- Features: Built-in Features, Stone Counters
- Level: Second
- Dimensions: 10 x 6
Living room
- Level: Second
- Dimensions: 15 x 13
Living room
- Features: Ceiling Fan(s), Fireplace
- Level: First
- Dimensions: 18 x 17
Heating
- Central, Natural Gas, Zoned
Cooling
- Central Air, Ceiling Fan(s), Electric
Appliances
- Included: Some Gas Appliances, Dishwasher, Gas Cooktop, Disposal, Gas Oven, Microwave, Plumbed For Gas, Tankless Water Heater
Features
- Built-in Features, Chandelier, Decorative/Designer Lighting Fixtures, Double Vanity, Eat-in Kitchen, Elevator, High Speed Internet, Kitchen Island, Open Floorplan, Pantry, Smart Home, Cable TV, Natural Woodwork, Wired for Sound
- Flooring: Carpet, Ceramic Tile
- Windows: Window Coverings
- Has basement: No
- Number of fireplaces: 1
- Fireplace features: Gas, Gas Log, Gas Starter, Living Room, Masonry
Interior area
- Total interior livable area: 3,160 sqft
Property
Parking
- Total spaces: 3
- Parking features: Concrete, Door-Single, Driveway, Electric Gate, Garage Faces Front, Garage, Garage Door Opener, Inside Entrance, Lighted, Oversized, Side By Side, Tandem
- Attached garage spaces: 3
- Has uncovered spaces: Yes
Accessibility
- Accessibility features: Accessible Elevator Installed
Features
- Levels: Two
- Stories: 2
- Patio & porch: Rear Porch, Covered
- Exterior features: Rain Gutters
- Pool features: None
- Fencing: Wood,Wrought Iron
Lot
- Size: 3,789 Square Feet
- Features: Interior Lot, Landscaped, Level, Subdivision, Sprinkler System
Details
- Parcel number: 422138200B0080000
Construction
Type & style
- Home type: SingleFamily
- Architectural style: Traditional,Detached
- Property subtype: Single Family Residence
Materials
- Brick, Rock, Stone
- Foundation: Slab
- Roof: Composition
Condition
- Year built: 2015
Utilities & green energy
- Sewer: Public Sewer
- Water: Public
- Utilities for property: Electricity Connected, Natural Gas Available, Sewer Available, Separate Meters, Water Available, Cable Available
Community & HOA
Community
- Features: Curbs
- Subdivision: Savoy Lndg
HOA
- Has HOA: Yes
- Amenities included: Maintenance Front Yard
- Services included: All Facilities, Association Management, Maintenance Grounds
- HOA fee: $1,800 annually
- HOA name: Goodwin
- HOA phone: 214-445-2711
Location
- Region: Richardson
Financial & listing details
- Tax assessed value: $770,430
- Annual tax amount: $16,994
- Date on market: 12/11/2025
- Cumulative days on market: 46 days
- Listing terms: Assumable,Cash,Conventional,FHA,VA Loan
- Electric utility on property: Yes
Price history
| Date | Event | Price |
|---|---|---|
| 2/20/2026 | Sold | -- |
Source: NTREIS #21130047 Report a problem | ||
| 2/9/2026 | Pending sale | $745,000$236/sqft |
Source: NTREIS #21130047 Report a problem | ||
| 1/28/2026 | Contingent | $745,000$236/sqft |
Source: NTREIS #21130047 Report a problem | ||
| 1/21/2026 | Price change | $745,000-0.7%$236/sqft |
Source: NTREIS #21130047 Report a problem | ||
| 12/11/2025 | Listed for sale | $750,000+0%$237/sqft |
Source: NTREIS #21130047 Report a problem | ||
| 11/2/2025 | Listing removed | $749,900$237/sqft |
Source: NTREIS #20882417 Report a problem | ||
| 8/26/2025 | Price change | $749,900-2.6%$237/sqft |
Source: NTREIS #20882417 Report a problem | ||
| 7/25/2025 | Price change | $769,900-6.7%$244/sqft |
Source: NTREIS #20882417 Report a problem | ||
| 6/8/2025 | Price change | $825,000-2.9%$261/sqft |
Source: NTREIS #20882417 Report a problem | ||
| 4/21/2025 | Price change | $849,900-2.9%$269/sqft |
Source: NTREIS #20882417 Report a problem | ||
| 4/1/2025 | Listed for sale | $875,000$277/sqft |
Source: NTREIS #20882417 Report a problem | ||
Public tax history
| Year | Property taxes | Tax assessment |
|---|---|---|
| 2025 | $5,250 +9.1% | $770,430 -1.1% |
| 2024 | $4,810 +5.7% | $779,380 +17.7% |
| 2023 | $4,553 +2.9% | $661,950 +18.5% |
| 2022 | $4,422 +1.7% | $558,820 +14.7% |
| 2021 | $4,350 -2.2% | $486,990 |
| 2020 | $4,447 -0.2% | $486,990 |
| 2019 | $4,458 -9% | $486,990 -6.2% |
| 2018 | $4,897 -48.6% | $519,000 +9.7% |
| 2017 | $9,526 +28.1% | $473,320 +48.8% |
| 2016 | $7,437 | $317,990 +354.3% |
| 2015 | -- | $70,000 |
Find assessor info on the county website
Neighborhood: 75080
Nearby homes
- $--4 bd4 ba2.8k sqft1123 Piedmont Ln, Richardson, TX 75080Sold
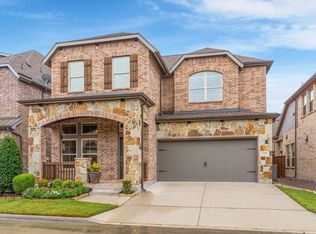
- $--3 bd4 ba3.1k sqft1118 Sunset Ln, Richardson, TX 75080Sold
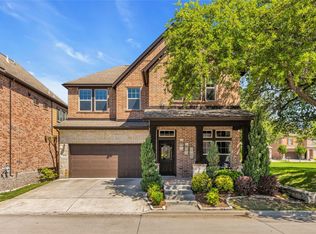
- $583,2003 bd3 ba2.1k sqft1127 Piedmont Ln, Richardson, TX 75080Off Market

- $696,0004 bd3 ba2.8k sqft1122 Sunset Ln, Richardson, TX 75080Off Market
- $688,9004 bd3 ba2.7k sqft1120 Piedmont Ln, Richardson, TX 75080Off Market
- $760,0004 bd3 ba2.7k sqft1116 Piedmont Ln, Richardson, TX 75080Off Market
- $698,1003 bd3 ba2.8k sqft1126 Sunset Ln, Richardson, TX 75080Off Market
- $686,3003 bd2 ba2.7k sqft1124 Piedmont Ln, Richardson, TX 75080Off Market
Nearby schools
GreatSchools rating
- 9/10Canyon Creek Elementary SchoolGrades: PK-6Distance: 1.1 mi
- 6/10Richardson North Junior High SchoolGrades: 7-8Distance: 1.1 mi
- 6/10Pearce High SchoolGrades: 9-12Distance: 0.8 mi
Schools provided by the listing agent
- Elementary: Canyon Creek
- High: Pearce
- District: Richardson ISD
Source: NTREIS. This data may not be complete. We recommend contacting the local school district to confirm school assignments for this home.
Get a cash offer in 3 minutes
Find out how much your home could sell for in as little as 3 minutes with a no-obligation cash offer.
Estimated market value
$731,200
Get a cash offer in 3 minutes
Find out how much your home could sell for in as little as 3 minutes with a no-obligation cash offer.
Estimated market value
$731,200
- Texas
- Dallas County
- Richardson
- 75080
- 1119 Piedmont Ln
Nearby cities
Nearby neighborhoods
Nearby zip codes
Other Richardson Topics
