Sitting on roughly 4 acres along a quiet dead-end road, this spacious 5-bedroom, 4.5 bath home offers plenty of room both inside and out. The main level features a remodeled kitchen, large laundry room with double washer/dryer hookups, a spacious primary bedroom with a private bathroom, and a home office. Upstairs, you'll find four bedrooms and two full bathrooms, providing plenty of space for family or guests. The finished walk-out basement adds even more living space with a full bath, an additional room that could be used as a bedroom, and a family room perfect for entertaining. A second garage is conveniently located off the basement, offering additional parking space or storage. Outside, enjoy the large deck overlooking the inground pool and beautiful patio area. The property also includes a shed and an additional outbuilding with plenty of potential for storage, hobbies, animals, or other outdoor needs. With multiple levels of living space, an inground pool, acreage, and plenty of possibilities, this is a property you'll want to see in person. Selling as-is. A pre-approval letter is required prior to scheduling a showing.
For sale
$625,000
1118 Thomas Ln, Concord, IL 62631
5beds
4,552sqft
Single Family Residence, Residential
Built in 2006
3.17 Acres Lot
$314,800 Zestimate®
$137/sqft
$-- HOA
What's special
Inground poolHome officeBeautiful patio areaRemodeled kitchen
- 16 hours
- 189
- 11
Zillow last checked:
Listing updated:
Listed by:
Kyleigh Sheehan 217-473-4530,
Brixx Properties
Source: RMLS Alliance as distributed by MLS GRID,MLS#: CA1046637 Originating MLS: Capital Area Association of Realtors
Originating MLS: Capital Area Association of Realtors
Facts & features
Interior
Bedrooms & bathrooms
- Bedrooms: 5
- Bathrooms: 5
- Full bathrooms: 4
- 1/2 bathrooms: 1
Bedroom 1
- Level: Main
- Dimensions: 15ft 0in x 19ft 0in
Bedroom 2
- Level: Upper
- Dimensions: 18ft 5in x 14ft 0in
Bedroom 3
- Level: Upper
- Dimensions: 13ft 0in x 12ft 0in
Bedroom 4
- Level: Upper
- Dimensions: 13ft 0in x 12ft 0in
Bedroom 5
- Level: Upper
- Dimensions: 15ft 0in x 12ft 0in
Other
- Level: Main
- Dimensions: 15ft 0in x 17ft 5in
Other
- Level: Main
Other
- Area: 1232
Kitchen
- Level: Main
- Dimensions: 15ft 3in x 13ft 2in
Laundry
- Level: Main
- Dimensions: 11ft 3in x 13ft 5in
Living room
- Level: Main
- Dimensions: 17ft 7in x 17ft 4in
Main level
- Area: 2132
Recreation room
- Level: Lower
Upper level
- Area: 1188
Heating
- Forced Air
Cooling
- Central Air
Features
- Ceiling Fan(s)
- Basement: Egress Window(s),Finished,Full
Interior area
- Total structure area: 3,320
- Total interior livable area: 4,552 sqft
Property
Parking
- Total spaces: 2
- Parking features: Attached
- Attached garage spaces: 2
Features
- Levels: Two
- Patio & porch: Deck, Porch
- Pool features: In Ground, Indoor
Lot
- Size: 3.17 Acres
- Dimensions: 3.17
- Features: Dead End Street, Fruit Trees, Pasture
Details
- Additional structures: Outbuilding, Lean-To
- Additional parcels included: 0212400009
- Parcel number: 0307300010
Construction
Type & style
- Home type: SingleFamily
- Property subtype: Single Family Residence, Residential
Materials
- Vinyl Siding
- Foundation: Concrete Perimeter
- Roof: Shingle
Condition
- New construction: No
- Year built: 2006
Utilities & green energy
- Sewer: Septic Tank
- Water: Private, Public
Community & HOA
Community
- Security: Security System
- Subdivision: Concord
Location
- Region: Concord
Financial & listing details
- Price per square foot: $137/sqft
- Tax assessed value: $354,180
- Annual tax amount: $6,820
- Date on market: 9/19/2026
Estimated market value
$314,800
$239,000 - $387,000
$1,339/mo
Price history
| Date | Event | Price |
|---|---|---|
| 9/19/2026 | Listed for sale | $625,000+374151.5%$137/sqft |
Source:  RMLS Alliance as distributed by MLS GRID #CA1046637 Report a problem RMLS Alliance as distributed by MLS GRID #CA1046637 Report a problem | ||
| 7/23/2007 | Sold | $167-99.4% |
Source: Public Record Report a problem | ||
| 3/22/2006 | Sold | $27,500$6/sqft |
Source: Public Record Report a problem | ||
Public tax history
| Year | Property taxes | Tax assessment |
|---|---|---|
| 2024 | $6,520 +6.6% | $118,060 +11% |
| 2023 | $6,113 +30.7% | $106,360 +46.2% |
| 2022 | $4,676 -11.1% | $72,750 -10% |
| 2021 | $5,261 +0.3% | $80,840 +4.7% |
| 2020 | $5,245 +2.4% | $77,190 +0.9% |
| 2019 | $5,119 +4.6% | $76,470 +3% |
| 2018 | $4,894 +20.1% | $74,240 +2% |
| 2017 | $4,077 | $72,780 +1.9% |
| 2016 | $4,077 0% | $71,430 +19% |
| 2015 | $4,077 +9.4% | $60,020 +2% |
| 2014 | $3,727 +2.9% | $58,840 |
| 2013 | $3,623 | $58,840 |
| 2011 | -- | $58,840 |
| 2010 | $3,549 -15.4% | $58,840 |
| 2009 | $4,193 | $58,840 +6.4% |
| 2008 | -- | $55,290 |
Find assessor info on the county website
Monthly payment
Est. payment
Payment breakdown
Explore the cost of this home by adjusting the details. Changes won't be saved.Climate risks
Neighborhood: 62631
Similar homes
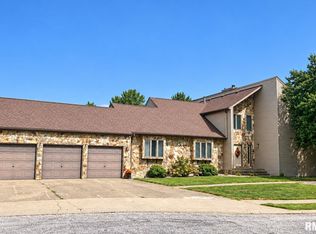
- $469,0004 bd4 ba3.5k sqft16 Drake Rd, Jacksonville, IL 62650For Sale

 MLS ID #CA1046464, Judy Eoff, RE/MAX Results Plus. RMLS Alliance as distributed by MLS GRID
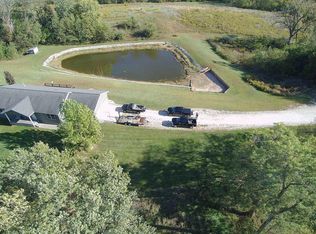
 - $435,0005 bd5 ba5.7k sqft4 Monterey Ct, Jacksonville, IL 62650For Sale
 MLS ID #CA1046481, Scott T Eoff, RE/MAX Results Plus. RMLS Alliance as distributed by MLS GRID
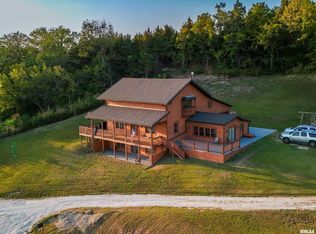
 - $419,0003 bd3 ba3.4k sqft1915 Us Highway 67, Meredosia, IL 62665For Sale
 MLS ID #CA1042210, Dagmar C Schroetter, Apex Realty of Illinois, LLC. RMLS Alliance as distributed by MLS GRID
 - $399,0006 bd5 ba4.3k sqft1667 N 365th Rd, Versailles, IL 62378For Sale
 MLS ID #CA1039686, Lance Grady, LG Realty. RMLS Alliance as distributed by MLS GRID
 - $379,9004 bd4 ba3.3k sqft107 Edlen Ln, Jacksonville, IL 62650For SaleMLS ID #CA1043987, Jess Spradlin, Spradlin Auction & Real Estate. RMLS Alliance as distributed by MLS GRID
- $399,9004 bd3 ba3k sqft24 Wadsworth Dr, Jacksonville, IL 62650For SaleMLS ID #CA1043854, Judy Eoff, RE/MAX Results Plus. RMLS Alliance as distributed by MLS GRID
- $375,0004 bd3 ba3.4k sqft3 Forest Hill Dr, Jacksonville, IL 62650For SaleMLS ID #CA1044275, Michael D Oldenettel, The Real Estate Group, Inc.. RMLS Alliance as distributed by MLS GRID
