Skip main navigation
Off market
  • $1,226,900

    1118 Wilderness Trl, Downingtown, PA 19335

    6beds
    5,996sqft
    SingleFamily
    Built in 1996
    4.2 Acres Lot
    $1,226,900 Zestimate®
    $205/sqft
    $4,602 Estimated rent

    Home value

    $1,226,900

    $1.13M - $1.34M

    $4,602/mo

    Zestimate® history
    Loading
    Loading...

    Owner options

    List your home for rent

    $4,602/mo

    Rent Zestimate®

    Find your next renter with Zillow Rental Manager. Plus, with online applications, you can quickly screen prospective tenants – for free.

    Learn more

    $4,602/mo

    Rent Zestimate®

    Refinance and save

    $7,742/mo

    Est. payment

    Refinancing to a lower rate could help reduce your monthly payments and save thousands over the life of the loan.

    See today's rates

    $7,742/mo

    Est. payment

    Explore your selling options

    Work with a Zillow partner agent

    Leverage their expertise and Zillow's premium Showcase listings to get your home seen by more buyers.

    Get started

    List with your own agent

    Get your home in front of millions of buyers by listing it on Zillow.

    Learn how to do it

    Sell it yourself

    Take full control of how buyers see your home on Zillow by listing For Sale by Owner (FSBO).

    List your home

    What's special

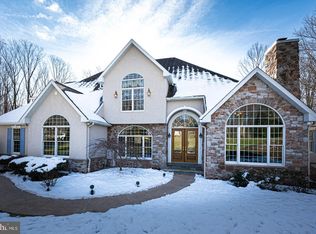
    A paradise in the country, convenient to everything. Life can be comfy cozy and feel like a permanent vacation spot at 1118 Wilderness Trail. An entertainer's paradise OR private retreat is to be enjoyed 24/7. Indoors and Outdoors this property has so much to offer from a 'puppet show play room alcove' AND rock climbing wall in the lower level, to the giant open space yard, to the two story bright sunroom and multi-layer outdoor deck AND gourmet kitchen/breakfast area next to the family room with beautiful stone fireplace and hearth. A lap pool connected with a multi person hot tub, 4 plus glorious private acres at the end of a cul de sac connecting acres and acres of preserved nature trail green space belonging to the County (Harmony Hill Nature Area) will provide abundant freedom to live the outdoor life you desire in an upscale Feature Abundant living space you deserve. Picture yourself waking up and exiting to an interior balcony viewing the panoramic natural beauty through the giant windows of your two story sunroom, a reading/meditation area right outside your luxurious master bathroom. Speaking of bedrooms, the Master Bedroom has its own Spanish style adobe fireplace next to the already 'fitted' for the 'coffee bar' which you can create. A bathroom with a whirlpool surrounded by windows, soothing paint colors, it's the bedroom right for you. 3 additional bedrooms upstairs, a linen closet, a laundry chute, a whole house fan, attic access and DO NOT miss the 'surprise' unfinished area in the front bedroom for you to create yet another area of your dreams on the 2nd floor. So much care and attention went into creating special custom features and upscale amenities that should not go unnoticed. From the wide baseboards, beautiful wood and tile floors, pocket doors, casement windows, floor to ceiling stone fireplaces, marble thresholds, exterior deck design, stone front walkway, window boxes in the front perfect for bright red geraniums for a pop of color throughout the spring and summer seasons not much else to create. The lower finished GAME ON area will delight you, a big area for shooting pool, a full bathroom for easy access from the pool, a rock climbing wall, the perfect exercise area/space, and an 'under the stairs' Playhouse/Playroom alcove. Lower level also has a bedroom/office room with a giant closet, it goes on and on?? You will love 1118 Wilderness Trail and you should make it yours.

    This property is off market, which means it's not currently listed for sale or rent on Zillow. This may be different from what's available on other websites or public sources.

    Facts & features

    Interior

    Bedrooms & bathrooms
    • Bedrooms: 6
    • Bathrooms: 4
    • Full bathrooms: 4
    Heating
    • Baseboard, Forced air, Propane / Butane
    Cooling
    • Central
    Appliances
    • Included: Dishwasher, Dryer, Garbage disposal, Range / Oven, Refrigerator, Washer
    Features
    • Flooring: Tile, Carpet, Hardwood
    • Basement: Finished
    • Has fireplace: Yes
    Interior area
    • Total interior livable area: 5,996 sqft

    Property

    Parking
    • Total spaces: 5
    • Parking features: Garage - Attached, Off-street
    Features
    • Exterior features: Stone, Stucco, Wood
    • Has spa: Yes
    Lot
    • Size: 4.20 Acres
    Details
    • Parcel number: 510200071500

    Construction

    Type & style
    • Home type: SingleFamily
    • Architectural style: Conventional
    Materials
    • Roof: Asphalt
    Condition
    • Year built: 1996

    Community & neighborhood

    Location
    • Region: Downingtown

    Price history

    DateEventPrice
    9/8/2017Sold$710,000-2.1%$118/sqft
    Source: Public Record Report a problem
    8/17/2017Pending sale$725,000$121/sqft
    Source: RE/MAX MAIN LINE #6925514 Report a problem
    7/19/2017Price change$725,000-3.2%$121/sqft
    Source: RE/MAX Main Line-West Chester #6925514 Report a problem
    3/28/2017Price change$749,000-3.9%$125/sqft
    Source: RE/MAX Main Line-West Chester #6925514 Report a problem
    2/11/2017Listed for sale$779,000+3.9%$130/sqft
    Source: RE/MAX Main Line-West Chester #6925514 Report a problem
    8/9/2012Listing removed$750,000$125/sqft
    Source: Coldwell Banker Preferred - Exton Office #6065795 Report a problem
    6/8/2012Listed for sale$750,000+837.5%$125/sqft
    Source: Coldwell Banker Preferred #6065795 Report a problem
    3/3/1995Sold$80,000$13/sqft
    Source: Public Record Report a problem

    Public tax history

    YearProperty taxesTax assessment
    2025$10,889 +2.1%$364,230
    2024$10,666 +1.9%$364,230
    2023$10,466 0%$364,230
    2022$10,467 +2.2%$364,230
    2021$10,239 +133.9%$364,230
    2020$4,378 -54.9%$364,230
    2019$9,704 -12.1%$364,230 -14.1%
    2018$11,045 +9899.7%$423,930
    2017$110 -98.8%$423,930
    2016$9,494 $423,930
    2015$9,494 $423,930
    2014$9,494 $423,930
    2013-- $423,930
    2012-- $423,930
    2011-- $423,930
    2010-- $423,930
    2009-- $423,930
    2008-- $423,930
    2007-- $423,930
    2006-- $423,930
    2005-- $423,930 +5.7%
    2004-- $401,180
    2003-- $401,180 +5%
    2000-- $381,930

    Find assessor info on the county website

    Neighborhood: 19335

    Nearby schools

    GreatSchools rating
    Schools provided by the listing agent
    • Elementary: East Bradford
    • Middle: Peirce
    • High: Henderson
    • District: West Chester

    Source: The MLS. This data may not be complete. We recommend contacting the local school district to confirm school assignments for this home.

    Get a cash offer in 3 minutes
    Find out how much your home could sell for in as little as 3 minutes with a no-obligation cash offer.
    Estimated market value
    $1,226,900
    Get a cash offer in 3 minutes
    Find out how much your home could sell for in as little as 3 minutes with a no-obligation cash offer.
    Estimated market value
    $1,226,900