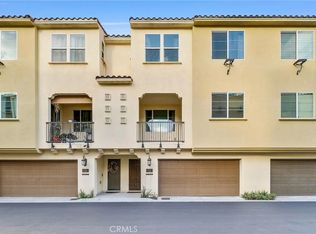
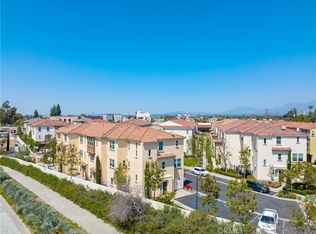
This modern and bright end-unit townhouse is located in one of the best spots in the coveted Union Walk community. With only one shared wall, it offers both privacy and convenience, featuring two spacious bedrooms, each with en-suite bathrooms. The open-concept kitchen, equipped with stainless steel appliances, flows seamlessly into the dining and living areas. The primary suite is filled with natural light and includes a walk-in closet, while the second bedroom also has its own en-suite bathroom, with a bathtub. Additional highlights include in-unit laundry upstairs, tankless water heater, an attached 2-car garage with direct access into the home, a large private driveway, and an additional guest parking space. The community offers a grassy dog park, BBQ area, picnic spots, electric vehicle charging stations, gathering areas, and ample guest parking. Ideally situated near popular markets like Costco, Target, Ranch 99, GW Supermarket, and H Mart, this home is just 15 miles from downtown LA with easy access to the 10 freeway. Enjoy nearby shopping at The Shops at Santa Anita Mall and a variety of delicious restaurants. Schedule your showing today!
Sold for $665,000
Listed by: Estate Properties • Shirley Hwang • Contact: 310-701-3346
Bought with: Compass
$665,000
11180 Legion Dr Unit 101, El Monte, CA 91731
2beds
1,197sqft
Townhouse
Built in 2018
0.73 Acres Lot
$-- Zestimate®
$556/sqft
$3,261 Estimated rent
Home value
Not available
Estimated sales range
Not available
$3,261/mo
Zestimate® history
Owner options
List your home for rent
$3,261/mo
Rent Zestimate®
Find your next renter with Zillow Rental Manager. Plus, with online applications, you can quickly screen prospective tenants – for free.
$3,261/mo
Rent Zestimate®
Refinance and save
$4,619/mo
Est. payment
Refinancing to a lower rate could help reduce your monthly payments and save thousands over the life of the loan.
$4,619/mo
Est. payment
Explore your selling options
Work with a Zillow partner agent
Leverage their expertise and Zillow's premium Showcase listings to get your home seen by more buyers.
Get startedList with your own agent
Get your home in front of millions of buyers by listing it on Zillow.
Learn how to do itSell it yourself
Take full control of how buyers see your home on Zillow by listing For Sale by Owner (FSBO).
List your homeWhat's special
Zillow last checked:
Listing updated:
Listed by:
Shirley Hwang DRE #02094181 3107013346,
Estate Properties
Bought with:
Timothy Chu, DRE #01820279
Compass
Source: CRMLS,MLS#: PV24184012 Originating MLS: California Regional MLS
Originating MLS: California Regional MLSFacts & features
Interior
Bedrooms & bathrooms
- Bedrooms: 2
- Bathrooms: 3
- Full bathrooms: 1
- 3/4 bathrooms: 1
- 1/2 bathrooms: 1
- Main level bathrooms: 1
Rooms
- Room types: Kitchen, Living Room, Primary Bedroom, Other, Dining Room
Primary bedroom
- Features: Primary Suite
Bathroom
- Features: Bathtub, Separate Shower, Tub Shower
Kitchen
- Features: Granite Counters
Other
- Features: Walk-In Closet(s)
Heating
- Forced Air
Cooling
- Central Air
Appliances
- Included: Dishwasher, Gas Range, Refrigerator
- Laundry: Laundry Closet, Stacked, Upper Level
Features
- Balcony, Separate/Formal Dining Room, Recessed Lighting, Primary Suite, Walk-In Closet(s)
- Flooring: Carpet
- Has fireplace: No
- Fireplace features: None
- Common walls with other units/homes: 1 Common Wall
Interior area
- Total interior livable area: 1,197 sqft
Property
Parking
- Total spaces: 4
- Parking features: Concrete, Direct Access, Garage, Side By Side
- Attached garage spaces: 2
- Uncovered spaces: 2
Features
- Levels: Three Or More
- Stories: 3
- Entry location: 1
- Pool features: None
- Spa features: None
- Fencing: None
- Has view: Yes
- View description: Mountain(s)
Lot
- Size: 0.73 Acres
- Dimensions: 31,905
Details
- Parcel number: 8568032040
- Zoning: EMC3*
- Special conditions: Standard
Construction
Type & style
- Home type: Townhouse
- Property subtype: Townhouse
- Attached to another structure: Yes
Materials
- Unknown
- Roof: Other
Condition
- Turnkey
- New construction: No
- Year built: 2018
Details
- Builder name: Olson Homes
Utilities & green energy
- Electric: Electricity - On Property
- Sewer: Public Sewer
- Water: Public
- Utilities for property: Electricity Connected, Natural Gas Connected, Sewer Connected, Water Connected
Community & HOA
Community
- Features: Dog Park
HOA
- Has HOA: Yes
- Amenities included: Dog Park, Barbecue, Picnic Area
- HOA fee: $322 monthly
- HOA name: Union Walk
- HOA phone: 562-926-3372
Location
- Region: El Monte
Financial & listing details
- Price per square foot: $556/sqft
- Tax assessed value: $105,876
- Annual tax amount: $1,656
- Date on market: 9/13/2024
- Cumulative days on market: 10 days
- Listing terms: Cash,Cash to New Loan,Conventional
- Road surface type: Paved
Price history
| Date | Event | Price |
|---|---|---|
| 10/21/2024 | Sold | $665,000+2.5%$556/sqft |
Source:  CRMLS #PV24184012 Report a problem CRMLS #PV24184012 Report a problem | ||
| 10/14/2024 | Pending sale | $649,000$542/sqft |
Source: CRMLS #PV24184012 Report a problem | ||
| 9/24/2024 | Contingent | $649,000$542/sqft |
Source: CRMLS #PV24184012 Report a problem | ||
| 9/13/2024 | Listed for sale | $649,000+8.3%$542/sqft |
Source: CRMLS #PV24184012 Report a problem | ||
| 9/15/2022 | Listing removed | -- |
Source:  RE/MAX International Report a problem RE/MAX International Report a problem | ||
| 8/26/2022 | Pending sale | $599,000$500/sqft |
Source: CRMLS #AR22175097 Report a problem | ||
| 8/11/2022 | Listed for sale | $599,000$500/sqft |
Source: CRMLS #AR22175097 Report a problem | ||
Public tax history
| Year | Property taxes | Tax assessment |
|---|---|---|
| 2018 | $1,656 | $105,876 |
Find assessor info on the county website
Neighborhood: Downtown
Nearby homes
- $645,0002 bd3 ba1.3k sqft11123 Legion Loop UNIT 103, El Monte, CA 91731Sold
- $640,0003 bd3 ba1.5k sqft11130 Legion Loop UNIT 105, El Monte, CA 91731For Sale

- $933,300-- bd-- ba-- sqft11171 Valley Blvd, El Monte, CA 91731Off Market
- $735,0004 bd4 ba1.8k sqft11200 Legion Dr UNIT 104, El Monte, CA 91731Sold
- $653,3002 bd3 ba1.1k sqft11140 Legion Dr UNIT 102, El Monte, CA 91731Off Market
- $655,7002 bd3 ba1.1k sqft11160 Legion Dr UNIT 101, El Monte, CA 91731Off Market
- $706,3003 bd3 ba1.5k sqft11200 Legion Dr UNIT 102, El Monte, CA 91731Off Market
- $788,4004 bd4 ba1.8k sqft11200 Legion Dr UNIT 103, El Monte, CA 91731Off Market
Nearby schools
GreatSchools rating
- 5/10Columbia Elementary SchoolGrades: K-8Distance: 0.2 mi
- 7/10El Monte High SchoolGrades: 9-12Distance: 0.6 mi


Get pre-qualified for a loan
At Zillow Home Loans, we can pre-qualify you in as little as 5 minutes with no impact to your credit score.An equal housing lender. NMLS #10287.
- California
- Los Angeles County
- El Monte
- 91731
- Downtown
- 11180 Legion Dr Unit 101
Nearby cities
Nearby neighborhoods
Nearby zip codes
Other El Monte Topics
