Skip main navigation
Off market
  • $631,500

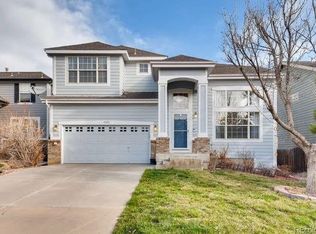
    11181 Night Heron Dr, Parker, CO 80134

    4beds
    3,096sqft
    SingleFamily
    Built in 2002
    6,098 Square Feet Lot
    $631,500 Zestimate®
    $204/sqft
    $3,157 Estimated rent

    Home value

    $631,500

    $600,000 - $663,000

    $3,157/mo

    Zestimate® history
    Loading
    Loading...

    Owner options

    List your home for rent

    $3,157/mo

    Rent Zestimate®

    Find your next renter with Zillow Rental Manager. Plus, with online applications, you can quickly screen prospective tenants – for free.

    Learn more

    $3,157/mo

    Rent Zestimate®

    Refinance and save

    $3,781/mo

    Est. payment

    Refinancing to a lower rate could help reduce your monthly payments and save thousands over the life of the loan.

    See today's rates

    $3,781/mo

    Est. payment

    Explore your selling options

    Work with a Zillow partner agent

    Leverage their expertise and Zillow's premium Showcase listings to get your home seen by more buyers.

    Get started

    List with your own agent

    Get your home in front of millions of buyers by listing it on Zillow.

    Learn how to do it

    Sell it yourself

    Take full control of how buyers see your home on Zillow by listing For Sale by Owner (FSBO).

    List your home

    What's special

    Welcome to Bradbury Ranch-a family friendly community. This home is calling your name with 4 bedrooms, 3 bathrooms and 3,096 sqft. It is within walking distance is the community pool, parks, and award winning Prairie Crossing elementary, and not far is Sierra middle and Chaparral high school. This home has vaulted ceilings in the living room, a tile surround fireplace and access to the brand new Trex deck. The open kitchen is fully updated with granite countertops with lots of counter space, tile backsplash, stainless steel appliances (will be added before move in) breakfast bar, spacious panty and a dining nook. The oversized master suite has vaulted ceilings, a spacious bathroom on suite featuring upgraded tile in the shower and around the garden soaker tub with its own private water closet and walk-in closet. This house has a lot of room to grow into. The full finished walkout basement has a lot of natural light, with a huge recreation room with wet bar and French doors that open to the covered patio. The basement also has a bedroom and bathroom, bonus area and lots of storage space. The backyard is your new oasis, you will enjoy the professionally landscaped yard with the brand new Trex deck, lots of colorful flowers, luscious grass, bushes and mature trees with sprinkler system. There are also 3 separate seating areas where you can sit back, relax and enjoy the lushes backyard. Other features include hardwood floors, attached oversized 2 car garage with storage space, laundry on the main floor, air-conditioning, ceiling fans, upgraded windows and window coverings, laundry in-unit, and small dog door. Available on October 1st, schedule a showing today!! All occupants over the age of 18 are required to fill out a rental application. Dogs, large and small are allowed as well as cats , pending a meet and greet by owner. $250 refundable pet deposit per pet and $25 pet rent per month per pet. Security deposit is equivocate to one months rent. The first months rent is pro rated based on move in date. No utilities included. Interested? Call or Text Tana @ 303-775-8295 or email: tana903@hotmail.com

    This property is not currently displayed as for sale or rent on Zillow. This may be different from what's on other websites or public sources.

    Facts & features

    Interior

    Bedrooms & bathrooms
    • Bedrooms: 4
    • Bathrooms: 3
    • Full bathrooms: 3
    Heating
    • Forced air, Gas
    Cooling
    • Central
    Appliances
    • Included: Dryer, Washer
    • Laundry: In Unit
    Features
    • Flooring: Hardwood
    • Basement: Finished
    • Has fireplace: Yes
    Interior area
    • Total interior livable area: 3,096 sqft

    Property

    Parking
    • Parking features: Garage - Attached, Off-street
    Features
    • Exterior features: Other
    Lot
    • Size: 6,098 Square Feet
    Details
    • Parcel number: 223320401008

    Construction

    Type & style
    • Home type: SingleFamily
    Materials
    • Frame
    • Roof: Composition
    Condition
    • Year built: 2002

    Community & HOA

    HOA
    • Has HOA: Yes
    • HOA fee: $60 monthly
    Location
    • Region: Parker

    Financial & listing details

    • Price per square foot: $204/sqft
    • Tax assessed value: $627,769
    • Annual tax amount: $3,530

    Price history

    DateEventPrice
    8/21/2018Listing removed$2,795$1/sqft
    Source: Owner Report a problem
    8/6/2018Listed for sale$430,000-2.3%$139/sqft
    Source: LIV Sotheby's International Realty #4251566 Report a problem
    8/2/2018Sold$440,000+2.3%$142/sqft
    Source: Public Record Report a problem
    7/17/2018Pending sale$430,000$139/sqft
    Source: LIV Sotheby's International Realty #4251566 Report a problem
    7/10/2018Price change$430,000-4.4%$139/sqft
    Source: LIV Sotheby's International Realty #4251566 Report a problem
    7/2/2018Listed for sale$450,000+71.8%$145/sqft
    Source: LIV Sotheby's International Realty #4251566 Report a problem
    10/2/2002Sold$261,900$85/sqft
    Source: Public Record Report a problem

    Public tax history

    YearProperty taxesTax assessment
    2025$3,530 -1.2%$39,230 -11%
    2024$3,572 +28.5%$44,100 -0.9%
    2023$2,780 -4%$44,520 +38.4%
    2022$2,895 $32,160 -2.8%
    2021-- $33,090 +7.2%
    2020$2,732 +6.5%$30,860
    2019$2,566 0%$30,860 +9.9%
    2018$2,566 +7.8%$28,080
    2017$2,381 +8.3%$28,080 +10.3%
    2016$2,199 -1.8%$25,450
    2015$2,239 +19.1%$25,450 +33.6%
    2014$1,880 $19,050
    2013-- $19,050 -3.3%
    2012-- $19,700
    2011-- $19,700 -5.7%
    2010-- $20,890 -11.7%
    2009$1,072 $23,670
    2008-- $23,670 +12.3%
    2007-- $21,070
    2006$1,891 +4.7%$21,070 +4.8%
    2004$1,806 +94.4%$20,100 +182.3%
    2003$929 $7,120 -29.7%
    2002-- $10,122 +1410.7%
    2001$60 $670
    Find assessor info on the county website

    Neighborhood: Bradbury Ranch

    Nearby schools

    GreatSchools rating
    Schools provided by the listing agent
    • Elementary: Prairie Crossing
    • Middle: Sierra
    • High: Chaparral
    • District: Douglas RE-1

    Source: The MLS. This data may not be complete. We recommend contacting the local school district to confirm school assignments for this home.

    Get a cash offer in 3 minutes
    Find out how much your home could sell for in as little as 3 minutes with a no-obligation cash offer.
    Estimated market value
    $631,500
    Get a cash offer in 3 minutes
    Find out how much your home could sell for in as little as 3 minutes with a no-obligation cash offer.
    Estimated market value
    $631,500