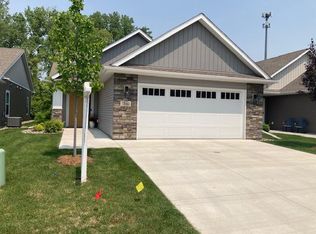
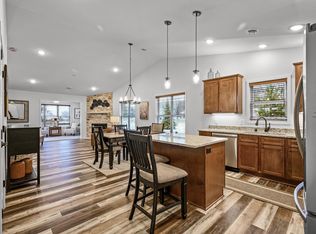
Discover the perfect blend of comfort, style, and simplicity in this meticulously maintained ONE owner detached villa, designed specifically for carefree 55+ living. Step inside to an open and inviting floor plan that flows effortlessly from room to room. This one-level home offers 2 spacious bedrooms and 2 bathrooms, including a private primary suite with a large walk-in closet and a luxurious bath featuring a walk-in shower. The kitchen is a true centerpiece—beautifully designed with granite countertops, stainless steel appliances, ample cabinetry, and a large center island that’s perfect for both cooking and casual dining. It opens seamlessly to the dining area and living room, creating a warm and welcoming space for gatherings both large and small.Relax in the cozy living room with a stunning stone fireplace as the focal point, or enjoy your morning coffee in the bright and airy sunroom filled with natural light. From there, step out onto your private patio overlooking a wooded backyard—ideal for enjoying quiet mornings, peaceful evenings, or hosting friends in a tranquil setting.Additional highlights include an attached two-car garage, in-unit laundry, and plenty of storage throughout the home. Thoughtfully designed with both convenience and livability in mind, every detail has been considered to make day-to-day living effortless,wiith snow removal and lawn care included, you can focus on enjoying life—not maintaining it.Located in a quiet, well-maintained community just minutes from shopping, restaurants, parks, and medical facilities, this home offers everything you need right at your fingertips.
Closed
$395,000
11183 184th Cir, Elk River, MN 55330
2beds
1,618sqft
Townhouse Detached
Built in 2022
5,662 Square Feet Lot
$411,700 Zestimate®
$244/sqft
$2,255 Estimated rent
Home value
$411,700
$375,000 - $453,000
$2,255/mo
Zestimate® history
Owner options
List your home for rent
$2,255/mo
Rent Zestimate®
Find your next renter with Zillow Rental Manager. Plus, with online applications, you can quickly screen prospective tenants – for free.
$2,255/mo
Rent Zestimate®
Refinance and save
$2,595/mo
Est. payment
Refinancing to a lower rate could help reduce your monthly payments and save thousands over the life of the loan.
$2,595/mo
Est. payment
Explore your selling options
Work with a Zillow partner agent
Leverage their expertise and Zillow's premium Showcase listings to get your home seen by more buyers.
Get startedList with your own agent
Get your home in front of millions of buyers by listing it on Zillow.
Learn how to do itSell it yourself
Take full control of how buyers see your home on Zillow by listing For Sale by Owner (FSBO).
List your homeWhat's special
Stunning stone fireplaceWooded backyardLarge center islandBright and airy sunroomPrivate primary suiteLuxurious bathStainless steel appliances
Zillow last checked:
Listing updated:
Listed by:
Jacquelyn M Barthel 612-382-6424,
Realty ONE Group Choice
Bought with:
Jeanne Johnson
RE/MAX Results
Source: NorthstarMLS as distributed by MLS GRID,MLS#: 6733761
Facts & features
Interior
Bedrooms & bathrooms
- Bedrooms: 2
- Bathrooms: 2
- Full bathrooms: 1
- 3/4 bathrooms: 1
Bedroom
- Level: Main
- Area: 195 Square Feet
- Dimensions: 15X13
Bedroom 2
- Level: Main
- Area: 143 Square Feet
- Dimensions: 11X13
Dining room
- Level: Main
- Area: 140 Square Feet
- Dimensions: 14X10
Kitchen
- Level: Main
- Area: 140 Square Feet
- Dimensions: 14X10
Living room
- Level: Main
- Area: 208 Square Feet
- Dimensions: 16X13
Patio
- Level: Main
- Area: 120 Square Feet
- Dimensions: 12X10
Sun room
- Level: Main
- Area: 168 Square Feet
- Dimensions: 14X12
Heating
- Forced Air, Fireplace(s)
Cooling
- Central Air
Appliances
- Included: Dishwasher, Dryer, Electric Water Heater, Microwave, Range, Refrigerator, Stainless Steel Appliance(s), Washer
- Laundry: Laundry Room
Features
- Basement: None
- Number of fireplaces: 1
- Fireplace features: Gas, Living Room
Interior area
- Total structure area: 1,618
- Total interior livable area: 1,618 sqft
- Finished area above ground: 1,618
- Finished area below ground: 0
Property
Parking
- Total spaces: 2
- Parking features: Attached
- Attached garage spaces: 2
- Details: Garage Dimensions (22x22)
Accessibility
- Accessibility features: Doors 36"+, Grab Bars In Bathroom, Hallways 42"+, No Stairs External, No Stairs Internal
Features
- Levels: One
- Stories: 1
- Patio & porch: Patio
- Pool features: None
Lot
- Size: 5,662 Square Feet
- Dimensions: 141 x 38 x 143 x 42
- Features: Tree Coverage - Medium
Details
- Foundation area: 1618
- Parcel number: 75009020115
- Zoning description: Residential-Single Family
Construction
Type & style
- Home type: Townhouse
- Property subtype: Townhouse Detached
Materials
- Roof: Age 8 Years or Less
Condition
- New construction: No
- Year built: 2022
Utilities & green energy
- Electric: Circuit Breakers
- Gas: Natural Gas
- Sewer: City Sewer/Connected
- Water: City Water/Connected
Community & HOA
Community
- Subdivision: Tall Pines PUD Second Add
HOA
- Has HOA: Yes
- Services included: Hazard Insurance, Lawn Care, Maintenance Grounds, Snow Removal
- HOA fee: $150 monthly
- HOA name: RowCal Management
- HOA phone: 651-233-1307
Location
- Region: Elk River
Financial & listing details
- Price per square foot: $244/sqft
- Annual tax amount: $3,662
- Date on market: 6/5/2025
- Cumulative days on market: 108 days
Price history
| Date | Event | Price |
|---|---|---|
| 7/24/2025 | Sold | $395,000-1.2%$244/sqft |
Source:  NorthstarMLS as distributed by MLS GRID #6733761 Report a problem NorthstarMLS as distributed by MLS GRID #6733761 Report a problem | ||
| 6/30/2025 | Pending sale | $399,900$247/sqft |
Source: NorthstarMLS as distributed by MLS GRID #6733761 Report a problem | ||
| 6/5/2025 | Listed for sale | $399,9000%$247/sqft |
Source: NorthstarMLS as distributed by MLS GRID #6733761 Report a problem | ||
| 6/3/2025 | Listing removed | $400,000$247/sqft |
Source: NorthstarMLS as distributed by MLS GRID #6676081 Report a problem | ||
| 4/23/2025 | Price change | $400,000-5.9%$247/sqft |
Source: NorthstarMLS as distributed by MLS GRID #6676081 Report a problem | ||
| 3/13/2025 | Listed for sale | $425,000+4.9%$263/sqft |
Source: NorthstarMLS as distributed by MLS GRID #6676081 Report a problem | ||
| 9/26/2022 | Sold | $405,320+2.5%$251/sqft |
Source: NorthstarMLS as distributed by MLS GRID #6123244 Report a problem | ||
| 8/22/2022 | Pending sale | $395,310$244/sqft |
Source: NorthstarMLS as distributed by MLS GRID #6123244 Report a problem | ||
| 4/11/2022 | Listed for sale | $395,310+7.3%$244/sqft |
Source: NorthstarMLS as distributed by MLS GRID #6123244 Report a problem | ||
| 3/16/2022 | Listing removed | -- |
Source: NorthstarMLS as distributed by MLS GRID #6123244 Report a problem | ||
| 11/30/2021 | Price change | $368,310+0.5%$228/sqft |
Source: NorthstarMLS as distributed by MLS GRID #6123244 Report a problem | ||
| 11/4/2021 | Listed for sale | $366,310$226/sqft |
Source: NorthstarMLS as distributed by MLS GRID #6123244 Report a problem | ||
Public tax history
Tax history is unavailable.
Neighborhood: 55330
Nearby homes
- $425,0002 bd2 ba1.5k sqft11163 184th Cir NW, Elk River, MN 55330Sold
- $392,1002 bd2 ba1.5k sqft11143 184th Cir NW, Elk River, MN 55330Off Market

- $402,7002 bd2 ba1.5k sqft11194 184th Cir NW, Elk River, MN 55330Off Market
- $439,5002 bd2 ba1.5k sqft11196 184th Cir NW, Elk River, MN 55330Sold
- $390,0002 bd2 ba1.5k sqft11164 184th Cir NW, Elk River, MN 55330Sold
- $220,400-- bd-- ba-- sqft18461 Twin Lakes Rd NW, Elk River, MN 55330Off Market
- $269,1002 bd1 ba832 sqft67 5th St NW, Elk River, MN 55330Off Market
- $563,6603 bd3 ba2.3k sqft11109 184th Cir, Elk River, MN 55330Sold
Nearby schools
GreatSchools rating
- 8/10Parker Elementary SchoolGrades: K-5Distance: 0.7 mi
- 7/10Salk Middle SchoolGrades: 6-8Distance: 1.5 mi
- 8/10Elk River Senior High SchoolGrades: 9-12Distance: 1 mi
Get a cash offer in 3 minutes
Find out how much your home could sell for in as little as 3 minutes with a no-obligation cash offer.
Estimated market value
$411,700
Get a cash offer in 3 minutes
Find out how much your home could sell for in as little as 3 minutes with a no-obligation cash offer.
Estimated market value
$411,700
- Minnesota
- Sherburne County
- Elk River
- 55330
- 11183 184th Cir
Nearby cities
Nearby zip codes
Other Elk River Topics
