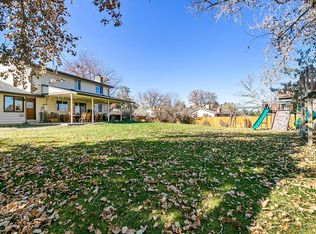
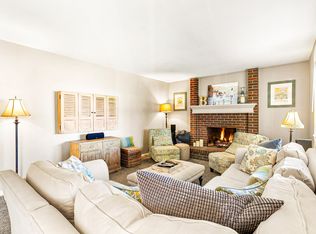
Welcome to this meticulously maintained tri-level home in the Lochwood neighborhood. This residence is truly an entertainer's dream, featuring a unique design that invites you in. The expanded kitchen is a focal point, boasting ample counter space, numerous cabinets, granite countertops, and beautiful hardwood floors. An oversized island provides additional prep space and seating, perfect for casual dining or gathering with friends and family. The main floor offers seamless flow between the dining room and living room, creating an ideal space for hosting gatherings or simply enjoying daily life. Continuing on, a sunken family room awaits, complete with a cozy gas fireplace and access to a sunroom that opens onto an expanded patio, extending your living space outdoors. This floor also provides a bedroom and bathroom providing flexible accommodations, as well as access to the heated oversized two-car garage, which includes extra work and storage space. Upstairs, the home continues to impress with a primary bedroom featuring a private deck and ensuite bathroom. Two more bedrooms provide ample space for family or guests, ensuring everyone feels right at home.The basement adds yet another dimension to the home with a game room plus lots of storage. Outside, the landscaped yard offers a serene backdrop for enjoying Colorado's beautiful weather, with a spacious stamped concrete patio, charming gazebo, and professionally landscaped yard providing the perfect setting for outdoor gatherings or quiet moments of relaxation. Additional off-street driveway parking plus a concrete pad behind privacy fence for a recreation vehicle. Central A/C, and a swamp cooler, ensures comfort during warm summer months, while recent updates such as a new roof and gutters offer peace of mind for years to come. Conveniently located near shopping and dining, as well as easy access to the nearby C470. Don't miss the opportunity to make this Lochwood gem your own.
Sold for $790,000
$790,000
11184 W Mexico Drive, Lakewood, CO 80232
4beds
2,856sqft
Single Family Residence
Built in 1971
7,768 Square Feet Lot
$756,800 Zestimate®
$277/sqft
$3,648 Estimated rent
Home value
$756,800
$719,000 - $795,000
$3,648/mo
Zestimate® history
Owner options
List your home for rent
$3,648/mo
Rent Zestimate®
Find your next renter with Zillow Rental Manager. Plus, with online applications, you can quickly screen prospective tenants – for free.
$3,648/mo
Rent Zestimate®
Refinance and save
$4,590/mo
Est. payment
Refinancing to a lower rate could help reduce your monthly payments and save thousands over the life of the loan.
$4,590/mo
Est. payment
Explore your selling options
Work with a Zillow partner agent
Leverage their expertise and Zillow's premium Showcase listings to get your home seen by more buyers.
Get startedList with your own agent
Get your home in front of millions of buyers by listing it on Zillow.
Learn how to do itSell it yourself
Take full control of how buyers see your home on Zillow by listing For Sale by Owner (FSBO).
List your homeWhat's special
Zillow last checked:
Listing updated:
Listed by:
Teri Castledine 303-827-1666 teri@getyourcastle.com,
Keller Williams Integrity Real Estate LLC
Bought with:
Audi Lundy, 40030961
Coldwell Banker Realty 54
Source: REcolorado as distributed by MLS GRID,MLS#: 7438967
Facts & features
Interior
Bedrooms & bathrooms
- Bedrooms: 4
- Bathrooms: 3
- Full bathrooms: 1
- 3/4 bathrooms: 2
Primary bedroom
- Description: With Private Bathroom And Deck
- Level: Upper
- Area: 168 Square Feet
- Dimensions: 12 x 14
Bedroom
- Level: Lower
- Area: 169 Square Feet
- Dimensions: 13 x 13
Bedroom
- Level: Upper
- Area: 140 Square Feet
- Dimensions: 14 x 10
Bedroom
- Level: Upper
- Area: 100 Square Feet
- Dimensions: 10 x 10
Primary bathroom
- Level: Upper
Bathroom
- Level: Lower
Bathroom
- Level: Upper
Dining room
- Level: Main
- Area: 117 Square Feet
- Dimensions: 9 x 13
Family room
- Description: Gas Fireplace And Access To Heated Sunroom
- Level: Lower
- Area: 336 Square Feet
- Dimensions: 28 x 12
Game room
- Level: Basement
Kitchen
- Description: Huge Island, Granite Counters, Appliances Included
- Level: Main
- Area: 340 Square Feet
- Dimensions: 20 x 17
Laundry
- Level: Basement
Living room
- Level: Main
- Area: 273 Square Feet
- Dimensions: 13 x 21
Sun room
- Level: Lower
- Area: 280 Square Feet
- Dimensions: 10 x 28
Heating
- Forced Air
Cooling
- Central Air, Evaporative Cooling
Appliances
- Included: Cooktop, Dishwasher, Disposal, Microwave, Oven, Refrigerator
Features
- Ceiling Fan(s), Eat-in Kitchen, Granite Counters, Kitchen Island, Primary Suite, Smoke Free
- Flooring: Carpet, Tile, Wood
- Windows: Bay Window(s), Double Pane Windows, Skylight(s), Window Coverings
- Basement: Crawl Space,Finished,Partial
- Number of fireplaces: 1
- Fireplace features: Gas
Interior area
- Total structure area: 2,856
- Total interior livable area: 2,856 sqft
- Finished area above ground: 2,256
- Finished area below ground: 570
Property
Parking
- Total spaces: 5
- Parking features: Garage - Attached
- Attached garage spaces: 2
- Details: Off Street Spaces: 2, RV Spaces: 1
Features
- Levels: Tri-Level
- Patio & porch: Patio
- Exterior features: Balcony, Private Yard
- Fencing: Full
Lot
- Size: 7,768 Square Feet
- Features: Landscaped, Sprinklers In Front, Sprinklers In Rear
Details
- Parcel number: 085698
- Zoning: R-1B
- Special conditions: Standard
Construction
Type & style
- Home type: SingleFamily
- Architectural style: Traditional
- Property subtype: Single Family Residence
Materials
- Brick, Frame
- Foundation: Slab
- Roof: Composition
Condition
- Year built: 1971
Utilities & green energy
- Sewer: Public Sewer
- Water: Public
Community & HOA
Community
- Subdivision: Lochwood
HOA
- Has HOA: Yes
- HOA fee: $30 annually
- HOA name: West Lochwood Civic Assoc
- HOA phone: 000-000-0000
Location
- Region: Lakewood
Financial & listing details
- Price per square foot: $277/sqft
- Tax assessed value: $636,026
- Annual tax amount: $2,843
- Date on market: 4/17/2024
- Listing terms: Cash,Conventional
- Exclusions: Washer, Dryer, Ring Doorbell, And Personal Property
- Ownership: Individual
Price history
| Date | Event | Price |
|---|---|---|
| 5/16/2024 | Sold | $790,000+9%$277/sqft |
Source:  REcolorado as distributed by MLS GRID #7438967 Report a problem REcolorado as distributed by MLS GRID #7438967 Report a problem | ||
| 4/19/2024 | Pending sale | $724,990$254/sqft |
Source: REcolorado as distributed by MLS GRID #7438967 Report a problem | ||
| 4/17/2024 | Listed for sale | $724,990$254/sqft |
Source: REcolorado as distributed by MLS GRID #7438967 Report a problem | ||
Public tax history
| Year | Property taxes | Tax assessment |
|---|---|---|
| 2025 | $2,844 +0% | $39,751 +12.2% |
| 2024 | $2,843 +25.3% | $35,423 |
| 2023 | $2,269 -1.2% | $35,423 +20.4% |
| 2022 | $2,298 +13.3% | $29,416 -2.8% |
| 2021 | $2,028 | $30,262 +9.7% |
| 2020 | $2,028 +1.2% | $27,579 |
| 2019 | $2,003 +9.5% | $27,579 +9.5% |
| 2018 | $1,829 | $25,195 |
| 2017 | $1,829 +10.6% | $25,195 +1.2% |
| 2016 | $1,654 | $24,899 |
| 2015 | $1,654 +30.7% | $24,899 +22.8% |
| 2014 | $1,266 -0.7% | $20,271 |
| 2013 | $1,275 -37.7% | $20,271 -1% |
| 2012 | $2,047 -1.7% | $20,481 |
| 2011 | $2,082 +0.1% | $20,481 -2.3% |
| 2010 | $2,080 -1.9% | $20,960 |
| 2009 | $2,120 +0.4% | $20,960 -1.6% |
| 2008 | $2,113 +3.6% | $21,300 |
| 2007 | $2,039 +2.4% | $21,300 +4.9% |
| 2006 | $1,991 -3.5% | $20,310 -1.4% |
| 2005 | $2,063 +8.2% | $20,590 |
| 2004 | $1,907 +0.5% | $20,590 |
| 2003 | $1,897 +1.8% | $20,590 +2% |
| 2002 | $1,864 +6.2% | $20,180 +16.4% |
| 2001 | $1,755 +4.1% | $17,330 |
| 2000 | $1,685 | $17,330 |
Find assessor info on the county website
Neighborhood: West Lochwood
Nearby homes
- $685,1004 bd3 ba3.2k sqft11154 W Mexico Dr, Lakewood, CO 80232Off Market

- $628,0003 bd3 ba2.2k sqft11224 W Mexico Dr, Lakewood, CO 80232Sold
- $706,0004 bd3 ba2.2k sqft11125 W Montana Pl, Lakewood, CO 80232Off Market
- $633,6004 bd3 ba2.2k sqft11125 W Montana Pl, Denver, CO 80232Off Market
- $615,0003 bd3 ba1.6k sqft11145 W Montana Pl, Lakewood, CO 80232Off Market
- $642,9004 bd3 ba1.8k sqft11124 W Mexico Dr, Lakewood, CO 80232Off Market
- $589,2003 bd3 ba1.6k sqft11223 W Mexico Dr, Lakewood, CO 80232Off Market
- $646,8004 bd3 ba2.2k sqft11244 W Mexico Dr, Lakewood, CO 80232Off Market
Nearby schools
GreatSchools rating
- 7/10Kendrick Lakes Elementary SchoolGrades: PK-5Distance: 1.2 mi
- 6/10Carmody Middle SchoolGrades: 6-8Distance: 1 mi
- 6/10Bear Creek High SchoolGrades: 9-12Distance: 2 mi
Schools provided by the listing agent
- Elementary: Kendrick Lakes
- Middle: Carmody
- High: Bear Creek
- District: Jefferson County R-1
Source: REcolorado as distributed by MLS GRID. This data may not be complete. We recommend contacting the local school district to confirm school assignments for this home.
Get a cash offer in 3 minutes
Find out how much your home could sell for in as little as 3 minutes with a no-obligation cash offer.
Estimated market value
$756,800
Get a cash offer in 3 minutes
Find out how much your home could sell for in as little as 3 minutes with a no-obligation cash offer.
Estimated market value
$756,800
- Colorado
- Jefferson County
- Lakewood
- 80232
- West Lochwood
- 11184 W Mexico Drive
