Skip main navigation
Off market
  • $646,800

    11244 W Mexico Dr, Lakewood, CO 80232

    4beds
    2,299sqft
    SingleFamily
    Built in 1970
    7,718 Square Feet Lot
    $646,800 Zestimate®
    $281/sqft
    $3,609 Estimated rent

    Home value

    $646,800

    $614,000 - $679,000

    $3,609/mo

    Zestimate® history
    Loading
    Loading...

    Owner options

    List your home for rent

    $3,609/mo

    Rent Zestimate®

    Find your next renter with Zillow Rental Manager. Plus, with online applications, you can quickly screen prospective tenants – for free.

    Learn more

    $3,609/mo

    Rent Zestimate®

    Refinance and save

    $3,811/mo

    Est. payment

    Refinancing to a lower rate could help reduce your monthly payments and save thousands over the life of the loan.

    See today's rates

    $3,811/mo

    Est. payment

    Explore your selling options

    Work with a Zillow partner agent

    Leverage their expertise and Zillow's premium Showcase listings to get your home seen by more buyers.

    Get started

    List with your own agent

    Get your home in front of millions of buyers by listing it on Zillow.

    Learn how to do it

    Sell it yourself

    Take full control of how buyers see your home on Zillow by listing For Sale by Owner (FSBO).

    List your home

    What's special

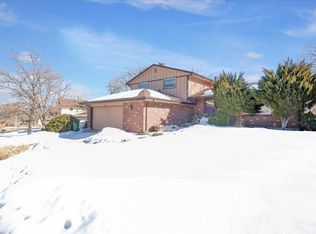
    FIT AND FINISHED. UNLIKE ANYTHING YOU WILL FIND IN LAKEWOOD. Seller had planned to make this thier dream home. Nestled in Lochwood subdivision Past owner was a contractor. New 50 gallon hot water heater professionally installed, Newer Hand Scraped Wood Floors, Furnace and Vents have been professionally cleaned, Newer Anderson Windows, Upgraded Dry Stacked Stone Fireplace, Newer Exterior and Interior paint, Radon System Installed, Sewer line video pre-inspected, past home inspection available in additional documents. The yard has been professionally excavated and landscaped to include raised garden beds. The kichen includes upgraded granite counter-tops, high-end appliances, 42 inch flat panel cherry cabinets.220 SQ. FT finished and insulated bonus sunroom. Two level tree open floor plan tree house with bench swing. Come for a home tour, ask questions, fall in love, make an offer.

    This property is not currently displayed as for sale or rent on Zillow. This may be different from what's on other websites or public sources.
    Facts & features

    Interior

    Bedrooms & bathrooms
    • Bedrooms: 4
    • Bathrooms: 3
    • Full bathrooms: 1
    • 3/4 bathrooms: 1
    • 1/2 bathrooms: 1
    Heating
    • Forced air, Gas
    Cooling
    • Evaporative
    Appliances
    • Included: Dishwasher, Dryer, Garbage disposal, Microwave, Range / Oven, Refrigerator, Washer
    Features
    • Kitchen Island, Breakfast Nook, Eat-in Kitchen, Open Floorplan, Smoke Free
    • Flooring: Carpet
    • Windows: Double Pane Windows
    • Basement: Finished
    • Has fireplace: Yes
    Interior area
    • Total interior livable area: 2,299 sqft
    • Finished area below ground: 609.00

    Property

    Parking
    • Total spaces: 2
    • Parking features: Garage - Attached
    Features
    • Patio & porch: Deck, Patio, Front Porch
    • Exterior features: Wood, Brick
    • Fencing: Full
    Lot
    • Size: 7,718 Square Feet
    • Features: Level, Landscaped
    • Residential vegetation: Grassed, Mixed, Pine
    Details
    • Parcel number: 4921310019
    • Zoning description: R-1B

    Construction

    Type & style
    • Home type: SingleFamily
    • Architectural style: Traditional
    Materials
    • Frame
    • Roof: Composition
    Condition
    • Year built: 1970

    Utilities & green energy

    • Sewer: Public Sewer
    • Water: Public

    Community & HOA

    Community
    • Security: Radon Mitigation System
    HOA
    • Has HOA: Yes
    • HOA fee: $2 monthly
    Location
    • Region: Lakewood

    Financial & listing details

    • Price per square foot: $281/sqft
    • Tax assessed value: $672,142
    • Annual tax amount: $4,099
    • Road surface type: Paved

    Price history

    DateEventPrice
    2/3/2020Sold$506,000-1.7%$220/sqft
    Source: Public Record Report a problem
    1/1/2020Pending sale$515,000$224/sqft
    Source: Brokers Guild Homes #7026641 Report a problem
    12/26/2019Listed for sale$515,000+8%$224/sqft
    Source: Brokers Guild Homes #7026641 Report a problem
    6/4/2019Sold$477,000+2.1%$207/sqft
    Source: Public Record Report a problem
    5/4/2019Pending sale$467,000$203/sqft
    Source: Prather & Company Real Estate #2719027 Report a problem
    5/2/2019Listed for sale$467,000+13.9%$203/sqft
    Source: Prather & Company Real Estate #2719027 Report a problem
    1/3/2017Sold$409,900+52.4%$178/sqft
    Source: Public Record Report a problem
    10/1/2012Sold$269,000$117/sqft
    Source: Public Record Report a problem
    9/11/2012Listed for sale$269,000+71.3%$117/sqft
    Source: RE/MAX ALLIANCE #1127426 Report a problem
    6/26/2012Sold$157,000$68/sqft
    Source: Public Record Report a problem

    Public tax history

    YearProperty taxesTax assessment
    2025$4,099 +0%$42,009 +1.5%
    2024$4,099 +20.3%$41,403
    2023$3,407 -1.2%$41,403 +22.7%
    2022$3,450 +23.9%$33,737 -2.8%
    2021$2,786 $34,707 +23.7%
    2020$2,786 +1.2%$28,061
    2019$2,752 +6.5%$28,061 +10.4%
    2018$2,585 $25,429
    2017$2,585 +7.2%$25,429 +3%
    2016$2,412 $24,700
    2015$2,412 +26.3%$24,700 +32.9%
    2014$1,910 +0.7%$18,583
    2013$1,897 +1.9%$18,583 -0.2%
    2012$1,862 -2.7%$18,627
    2011$1,914 +0.1%$18,627 -3.3%
    2010$1,912 -3%$19,270
    2009$1,972 +0.4%$19,270 -2.7%
    2008$1,965 +2.1%$19,810
    2007$1,924 +2.4%$19,810 +3.4%
    2006$1,879 -1.9%$19,160 +0.2%
    2005$1,916 +8.2%$19,120
    2004$1,771 +0%$19,120
    2003$1,771 +1.8%$19,120 +1.5%
    2002$1,740 +6.7%$18,840 +16.9%
    2001$1,631 +4.1%$16,110
    2000$1,567 $16,110
    Find assessor info on the county website

    Neighborhood: West Lochwood

    Nearby schools

    GreatSchools rating
    Schools provided by the listing agent
    • Elementary: Kendrick Lakes
    • Middle: Carmody
    • High: Bear Creek
    • District: Jefferson County R-1

    Source: The MLS. This data may not be complete. We recommend contacting the local school district to confirm school assignments for this home.

    Get a cash offer in 3 minutes
    Find out how much your home could sell for in as little as 3 minutes with a no-obligation cash offer.
    Estimated market value
    $646,800
    Get a cash offer in 3 minutes
    Find out how much your home could sell for in as little as 3 minutes with a no-obligation cash offer.
    Estimated market value
    $646,800