Skip main navigation
Sold for $590,000
  • $590,000

    11185 Cherryvale St, Firestone, CO 80504

    3beds
    3,613sqft
    Single Family Residence
    Built in 2013
    7,150 Square Feet Lot
    $584,900 Zestimate®
    $163/sqft
    $3,028 Estimated rent

    Home value

    $584,900

    $556,000 - $614,000

    $3,028/mo

    Zestimate® history
    Loading
    Loading...

    Owner options

    List your home for rent

    $3,028/mo

    Rent Zestimate®

    Find your next renter with Zillow Rental Manager. Plus, with online applications, you can quickly screen prospective tenants – for free.

    Learn more

    $3,028/mo

    Rent Zestimate®

    Refinance and save

    $3,615/mo

    Est. payment

    Refinancing to a lower rate could help reduce your monthly payments and save thousands over the life of the loan.

    See today's rates

    $3,615/mo

    Est. payment

    Explore your selling options

    Work with a Zillow partner agent

    Leverage their expertise and Zillow's premium Showcase listings to get your home seen by more buyers.

    Get started

    List with your own agent

    Get your home in front of millions of buyers by listing it on Zillow.

    Learn how to do it

    Sell it yourself

    Take full control of how buyers see your home on Zillow by listing For Sale by Owner (FSBO).

    List your home

    What's special

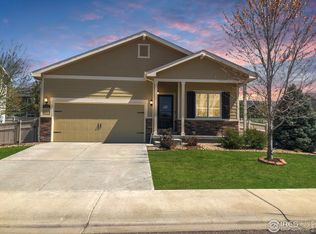
    Picture perfect 2 story home located in the popular Shores Subdivision. Brand NEW ROOF! NEW A/C unit! House faces beautiful park and Firestone Charter Academy just a short walking distance away. Check out the new park to the west of the subdivision! NO METRO Tax and low HOA fees, which include trash pick up. Soaring ceilings, formal dining area, granite counter tops in kitchen and baths. You'll love the spacious bedrooms, and HUGE garage! 5 piece bath with double vanities in primary bedroom. Full basement, all stainless steel appliances including washer and dryer that is conveniently located in upper level are included. Over sized 3 car garage with additional storage/shop area. This home has been lovingly cared for. Picky buyers will not be disappointed.

    Zillow last checked:

    Listing updated:

    Listed by:

    Dina James Young dinasellsnoco@gmail.com,

    Resident Realty

    Bought with:

    Kristina Polson

    Coldwell Banker Realty 56

    Source: IRES as distributed by MLS GRID,MLS#: 992064MLS Logo

    Facts & features

    Interior

    Bedrooms & bathrooms
    • Bedrooms: 3
    • Bathrooms: 3
    • Full bathrooms: 2
    • 1/2 bathrooms: 1
    • Main level bathrooms: 1
    Primary bedroom
    • Description: Carpet
    • Features: Full Primary Bath, Tub+Shower Primary, Luxury Features Primary Bath, 5 Piece Primary Bath
    • Level: Upper
    • Area: 195 Square Feet
    • Dimensions: 15 x 13
    Bedroom 2
    • Description: Carpet
    • Level: Upper
    • Area: 143 Square Feet
    • Dimensions: 11 x 13
    Bedroom 3
    • Description: Carpet
    • Level: Upper
    • Area: 143 Square Feet
    • Dimensions: 11 x 13
    Dining room
    • Description: Laminate
    • Level: Main
    • Area: 154 Square Feet
    • Dimensions: 11 x 14
    Kitchen
    • Description: Laminate
    • Level: Main
    • Area: 220 Square Feet
    • Dimensions: 11 x 20
    Laundry
    • Description: Tile
    • Level: Upper
    • Area: 48 Square Feet
    • Dimensions: 6 x 8
    Living room
    • Description: Laminate
    • Level: Main
    • Area: 306 Square Feet
    • Dimensions: 18 x 17
    Heating
    • Forced Air
    Appliances
    • Included: Electric Range, Dishwasher, Refrigerator, Washer, Dryer, Microwave, Disposal
    • Laundry: Washer/Dryer Hookup
    Features
    • Eat-in Kitchen, Separate Dining Room, Cathedral Ceiling(s), Open Floorplan, Workshop, Pantry, Walk-In Closet(s), Kitchen Island, High Ceilings
    • Windows: Window Coverings
    • Basement: Full,Unfinished
    • Has fireplace: Yes
    • Fireplace features: Gas, Living Room
    Interior area
    • Total structure area: 2,389
    • Total interior livable area: 3,613 sqft
    • Finished area above ground: 2,389

    Property

    Parking
    • Total spaces: 3
    • Parking features: Oversized
    • Attached garage spaces: 3
    • Details: Attached
    Features
    • Levels: Two
    • Stories: 2
    • Exterior features: Sprinkler System
    • Fencing: Fenced,Vinyl
    • Has view: Yes
    • View description: Mountain(s)
    Lot
    • Size: 7,150 Square Feet
    • Features: Deciduous Trees, Paved, Curbs, Gutters, Sidewalks, Street Light
    Details
    • Parcel number: R5374008
    • Zoning: RES
    • Special conditions: Private Owner

    Construction

    Type & style
    • Home type: SingleFamily
    • Architectural style: Contemporary
    • Property subtype: Single Family Residence
    Materials
    • Frame, Brick
    • Roof: Composition
    Condition
    • New construction: No
    • Year built: 2013

    Utilities & green energy

    • Electric: United Power
    • Gas: Black Hills
    • Sewer: Public Sewer
    • Water: City
    • Utilities for property: Natural Gas Available

    Community & HOA

    Community
    • Security: Fire Alarm
    • Subdivision: The Shores
    HOA
    • Has HOA: Yes
    • Services included: Common Amenities, Trash
    • HOA fee: $168 quarterly
    • HOA name: The Shores
    • HOA phone: 972-674-3791
    Location
    • Region: Firestone

    Financial & listing details

    • Price per square foot: $163/sqft
    • Tax assessed value: $590,525
    • Annual tax amount: $2,997
    • Date on market: 7/13/2023
    • Listing terms: Cash,Conventional,FHA,VA Loan
    • Exclusions: Sellers Personal Property, Decorative Black barrel ice chest in back yard, fridge in garage.

    Price history

    DateEventPrice
    8/25/2023Sold$590,000$163/sqft
    Source: IRES as distributed by MLS GRID #992064 Report a problem
    7/28/2023Price change$590,000-1.7%$163/sqft
    Source: IRES as distributed by MLS GRID #992064 Report a problem
    7/13/2023Listed for sale$599,900-0.8%$166/sqft
    Source: IRES as distributed by MLS GRID #992064 Report a problem
    9/11/2022Listing removed--
    Source: RE/MAX International Report a problem
    8/27/2022Price change$605,000-1.6%$167/sqft
    Source: IRES as distributed by MLS GRID #972274 Report a problem
    8/8/2022Price change$615,000-2.4%$170/sqft
    Source: IRES as distributed by MLS GRID #972274 Report a problem
    7/30/2022Listed for sale$630,000+102.2%$174/sqft
    Source: IRES as distributed by MLS GRID #972274 Report a problem
    11/18/2014Sold$311,587+85.4%$86/sqft
    Source: Public Record Report a problem
    1/17/2005Sold$168,100$47/sqft
    Source: Public Record Report a problem

    Public tax history

    YearProperty taxesTax assessment
    2026$4,141 +22.3%$36,140 -2.1%
    2025$3,385 +4.3%$36,910 +2.2%
    2024$3,247 +8.3%$36,120 -1%
    2023$2,997 -1%$36,470 +27.3%
    2022$3,027 +2.1%$28,650 -2.8%
    2021$2,964 $29,480 +1.3%
    2020$2,964 +16%$29,100
    2019$2,554 -15.1%$29,100 +13.5%
    2018$3,007 +17.7%$25,650
    2017$2,554 -2.2%$25,650 +14.4%
    2016$2,611 +16.1%$22,420
    2015$2,249 +731.3%$22,420 +730.4%
    2014$271 $2,700
    2013-- $2,700 -10.6%
    2012-- $3,020
    2011-- $3,020 -10.7%
    2010-- $3,380
    2009-- $3,380
    Find assessor info on the county website

    Neighborhood: 80504

    Nearby schools

    GreatSchools rating
    Schools provided by the listing agent
    • Elementary: Prairie Ridge
    • Middle: Coal Ridge
    • High: Mead

    Source: IRES as distributed by MLS GRID. This data may not be complete. We recommend contacting the local school district to confirm school assignments for this home.

    Get a cash offer in 3 minutes
    Find out how much your home could sell for in as little as 3 minutes with a no-obligation cash offer.
    Estimated market value
    $584,900
    Get a cash offer in 3 minutes
    Find out how much your home could sell for in as little as 3 minutes with a no-obligation cash offer.
    Estimated market value
    $584,900