Skip main navigation
Sold for $624,990
  • $624,990

    11193 Cherryvale St, Firestone, CO 80504

    5beds
    3,190sqft
    Single Family Residence
    Built in 2013
    7,149 Square Feet Lot
    $628,400 Zestimate®
    $196/sqft
    $3,210 Estimated rent

    Home value

    $628,400

    $597,000 - $660,000

    $3,210/mo

    Zestimate® history
    Loading
    Loading...

    Owner options

    List your home for rent

    $3,210/mo

    Rent Zestimate®

    Find your next renter with Zillow Rental Manager. Plus, with online applications, you can quickly screen prospective tenants – for free.

    Learn more

    $3,210/mo

    Rent Zestimate®

    Refinance and save

    $3,783/mo

    Est. payment

    Refinancing to a lower rate could help reduce your monthly payments and save thousands over the life of the loan.

    See today's rates

    $3,783/mo

    Est. payment

    Explore your selling options

    Work with a Zillow partner agent

    Leverage their expertise and Zillow's premium Showcase listings to get your home seen by more buyers.

    Get started

    List with your own agent

    Get your home in front of millions of buyers by listing it on Zillow.

    Learn how to do it

    Sell it yourself

    Take full control of how buyers see your home on Zillow by listing For Sale by Owner (FSBO).

    List your home

    What's special

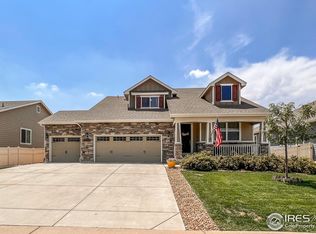
    Price Reduced & priced to SELL! Must see! Nestled in the heart of Firestone this stunning 2013 home boasts a generous 3,190 'Finished' sf. You'll be greeted by the warm ambiance of the main-level-living space offering 1,603 sf that includes the Primary BR+bath, 2nd BR+2nd full bath, a versatile study (which could easily serve as a 6th BR), 13' vaulted ceilings in bright-open concept kitchen (up-lower lights) & generous sized family room w-gas fireplace; Luxury vinyl plank flooring in Hall-FR-Kit, and 1st floor laundry. The chef's delight kitchen is equipped with SS appliances, incl gas Range-oven, BI microwave with vent hood to the exterior, Quartz counters, walk-in Pantry, and stylish glass subway tile backsplash. Primary BR offers a tranquil retreat with its ensuite bath featuring quartz counters, dual UM sinks, separate tiled shower & a luxurious oval alcove garden tub. Throughout the home you'll find thoughtful details such as soft-close cabinet doors, brushed nickel and oil-rubbed bronze fixtures, and barn door-styled hinged interior doors. The basement boasts an additional 1,587 sqft of living space, complete with three generous sized BRs, full bath, linen closet, huge storage room & a perfect for entertaining centrally-located kitchenette that features an oversized quartz countertop, up+lower storage cabinets, SS UM sink-mini-fridge, open shelving w-toaster+MW ovens. Outside, you'll discover a backyard oasis featuring a (39'x12') single-slab cement patio, perfect for large outdoor gatherings. Auto-retractable patio awning and misting system ensure comfort year-round. Private landscaped backyard is fully fenced and offers views of the majestic mountains. This home is not only a haven for comfort and relaxation but also offers features such as an active radon mitigation system, Ring security, garage overhead shelving, Class 4 Roof (Oct'23), water heater (March'23) and ext. solar security lights for peace of mind. This home offers the ideal Colorado lifestyle.

    Zillow last checked:

    Listing updated:

    Listed by:

    Marcia Monaco 303-520-8494,

    Compass - Boulder

    Bought with:

    Cindy Campbell, 100007159

    RE/MAX Alliance-Longmont

    Source: IRES as distributed by MLS GRID,MLS#: 1008943MLS Logo

    Facts & features

    Interior

    Bedrooms & bathrooms
    • Bedrooms: 5
    • Bathrooms: 3
    • Full bathrooms: 3
    • Main level bathrooms: 2
    Primary bedroom
    • Description: Carpet
    • Features: Full Primary Bath, 5 Piece Primary Bath
    • Level: Main
    • Area: 182 Square Feet
    • Dimensions: 13 x 14
    Bedroom 2
    • Description: Carpet
    • Level: Main
    • Area: 100 Square Feet
    • Dimensions: 10 x 10
    Bedroom 3
    • Description: Carpet
    • Level: Basement
    • Area: 190 Square Feet
    • Dimensions: 10 x 19
    Bedroom 4
    • Description: Carpet
    • Level: Basement
    • Area: 130 Square Feet
    • Dimensions: 10 x 13
    Bedroom 5
    • Description: Carpet
    • Level: Basement
    • Area: 100 Square Feet
    • Dimensions: 10 x 10
    Dining room
    • Description: Luxury Vinyl
    • Level: Main
    • Area: 110 Square Feet
    • Dimensions: 10 x 11
    Family room
    • Description: Luxury Vinyl
    • Level: Main
    • Area: 330 Square Feet
    • Dimensions: 15 x 22
    Kitchen
    • Description: Luxury Vinyl
    • Level: Main
    • Area: 117 Square Feet
    • Dimensions: 9 x 13
    Laundry
    • Description: Vinyl
    • Level: Main
    • Area: 18 Square Feet
    • Dimensions: 3 x 6
    Recreation room
    • Description: Carpet
    • Level: Basement
    • Area: 567 Square Feet
    • Dimensions: 21 x 27
    Study
    • Description: Carpet
    • Level: Main
    • Area: 154 Square Feet
    • Dimensions: 11 x 14
    Heating
    • Forced Air
    Cooling
    • Central Air, Ceiling Fan(s)
    Appliances
    • Included: Gas Range, Self Cleaning Oven, Dishwasher, Refrigerator, Microwave, Disposal
    • Laundry: Washer/Dryer Hookup
    Features
    • Eat-in Kitchen, Cathedral Ceiling(s), Open Floorplan, Pantry, Walk-In Closet(s), Kitchen Island, High Ceilings, Split Bedroom Plan
    • Doors: French Doors, 6-Panel Doors
    • Windows: Window Coverings
    • Basement: Full,Partially Finished,Built-In Radon,Sump Pump
    • Number of fireplaces: 1
    • Fireplace features: Gas, Gas Log, Family Room, One
    Interior area
    • Total structure area: 1,603
    • Total interior livable area: 3,190 sqft
    • Finished area above ground: 1,603

    Property

    Parking
    • Total spaces: 2
    • Parking features: Garage Door Opener
    • Attached garage spaces: 2
    • Details: Attached
    Accessibility
    • Accessibility features: Main Floor Bath, Accessible Bedroom, Main Level Laundry
    Features
    • Levels: One
    • Stories: 1
    • Patio & porch: Patio
    • Exterior features: Sprinkler System
    • Fencing: Fenced,Vinyl
    • Has view: Yes
    • View description: Mountain(s), Hills
    Lot
    • Size: 7,149 sqft
    • Features: Evergreen Trees, Deciduous Trees, Level, Paved, Curbs, Gutters, Sidewalks, Street Light, Fire Hydrant within 500 Feet
    Details
    • Parcel number: R5373908
    • Zoning: SFR
    • Special conditions: Licensed Owner

    Construction

    Type & style
    • Home type: SingleFamily
    • Property subtype: Single Family Residence
    Materials
    • Frame, Composition, Painted/Stained
    • Roof: Composition
    Condition
    • New construction: No
    • Year built: 2013

    Utilities & green energy

    • Electric: United Power
    • Gas: BlackHillsEnerg
    • Sewer: Public Sewer
    • Water: City
    • Utilities for property: Natural Gas Available, Electricity Available, Cable Available, High Speed Avail, Underground Utilities
    Green energy
    • Energy efficient items: Windows, Doors, Thermostat

    Community & neighborhood

    Security
    • Security features: Fire Alarm
    Location
    • Region: Firestone
    • Subdivision: The Shores Fg#1 Final

    HOA & financial

    HOA
    • Has HOA: Yes
    • HOA fee: $174 quarterly
    • Services included: Trash, Management
    • Association name: TheShoresFiling1-Haven PropMgt
    • Association phone: 303-530-0700

    Other

    Other facts
    • Listing terms: Cash,Conventional,FHA,VA Loan
    • Road surface type: Concrete

    Price history

    DateEventPrice
    7/26/2024Sold$624,990+0.8%$196/sqft
    Source: IRES as distributed by MLS GRID #1008943 Report a problem
    6/14/2024Pending sale$619,990$194/sqft
    Source: REcolorado as distributed by MLS GRID #IR1008943 Report a problem
    6/5/2024Price change$619,990-0.8%$194/sqft
    Source: IRES as distributed by MLS GRID #1008943 Report a problem
    5/10/2024Listed for sale$625,000+49.5%$196/sqft
    Source: IRES as distributed by MLS GRID #1008943 Report a problem
    3/14/2019Sold$417,960-4.6%$131/sqft
    Source: IRES as distributed by MLS GRID #871759 Report a problem
    2/15/2019Pending sale$438,000$137/sqft
    Source: RE/MAX Momentum #2060048 Report a problem
    2/7/2019Listed for sale$438,000+16.2%$137/sqft
    Source: RE/MAX Momentum #2060048 Report a problem
    10/29/2014Sold$376,939$118/sqft
    Source: Public Record Report a problem

    Public tax history

    YearProperty taxesTax assessment
    2026$4,181 +9.6%$36,470 -2.1%
    2025$3,815 +4.3%$37,260 -7.4%
    2024$3,660 +7.4%$40,230 -1%
    2023$3,407 -1%$40,620 +24.7%
    2022$3,440 +9.1%$32,570 -2.8%
    2021$3,154 $33,510 +8.2%
    2020$3,154 +19.3%$30,970
    2019$2,645 -17.4%$30,970 +16.6%
    2018$3,201 +21%$26,560
    2017$2,645 -2.2%$26,560 +3.9%
    2016$2,703 +5.4%$25,570
    2015$2,565 +848.1%$25,570 +847%
    2014$271 $2,700
    2013-- $2,700 -10.6%
    2012-- $3,020
    2011-- $3,020 -10.7%
    2010-- $3,380
    2009-- $3,380

    Find assessor info on the county website

    Neighborhood: 80504

    Nearby schools

    GreatSchools rating
    Schools provided by the listing agent
    • Elementary: Centennial,Firestone Charter Academy
    • Middle: Coal Ridge
    • High: Mead

    Source: IRES as distributed by MLS GRID. This data may not be complete. We recommend contacting the local school district to confirm school assignments for this home.

    Get a cash offer in 3 minutes
    Find out how much your home could sell for in as little as 3 minutes with a no-obligation cash offer.
    Estimated market value
    $628,400
    Get a cash offer in 3 minutes
    Find out how much your home could sell for in as little as 3 minutes with a no-obligation cash offer.
    Estimated market value
    $628,400