Skip main navigation
Sold for $659,900
  • $659,900

    11231 Cherryvale Street, Firestone, CO 80504

    5beds
    3,183sqft
    Single Family Residence
    Built in 2013
    8,199 Square Feet Lot
    $659,900 Zestimate®
    $207/sqft
    $3,466 Estimated rent

    Home value

    $659,900

    $627,000 - $693,000

    $3,466/mo

    Zestimate® history
    Loading
    Loading...

    Owner options

    List your home for rent

    $3,466/mo

    Rent Zestimate®

    Find your next renter with Zillow Rental Manager. Plus, with online applications, you can quickly screen prospective tenants – for free.

    Learn more

    $3,466/mo

    Rent Zestimate®

    Refinance and save

    $4,059/mo

    Est. payment

    Refinancing to a lower rate could help reduce your monthly payments and save thousands over the life of the loan.

    See today's rates

    $4,059/mo

    Est. payment

    Explore your selling options

    Work with a Zillow partner agent

    Leverage their expertise and Zillow's premium Showcase listings to get your home seen by more buyers.

    Get started

    List with your own agent

    Get your home in front of millions of buyers by listing it on Zillow.

    Learn how to do it

    Sell it yourself

    Take full control of how buyers see your home on Zillow by listing For Sale by Owner (FSBO).

    List your home

    What's special

    Beautiful mountain viewsCustom shutters throughoutFully finished basementQuartz countertopsBrand new carpetRich wood flooringOpen concept layout
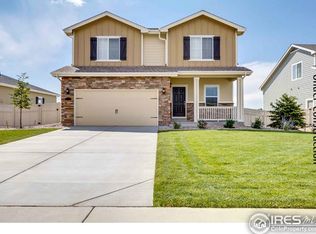
    Exceptional 5 bedroom, 3 bathroom ranch style home with a fully finished basement and 3 car garage, ideally situated on a desirable corner lot with beautiful mountain views. Thoughtfully designed with an open concept layout, the main level features rich wood flooring, quartz countertops, custom shutters throughout, and brand new carpet. The spacious primary suite on the main floor offers direct walkout access to the backyard, creating a seamless indoor and outdoor living experience. The finished basement expands the home’s living space with additional bedrooms and flexible areas that are perfect for entertaining, guests, or recreation. Outdoor living is just as inviting with a large patio within the fully fenced backyard, providing a great space for relaxing, entertaining, and giving pets plenty of room to roam. Located directly across from Firestone Charter Academy and the Mountain Shadows Bike Park and Pump Track, this home offers an exceptional blend of convenience, recreation, and Colorado lifestyle living. Preferred Lender is offering a Lender Credit or Temporary Rate Buydown.

    Zillow last checked:

    Listing updated:

    Listed by:

    Marshall Marquardt 402-980-0090 marshall@equity-usa.com,

    Equity Colorado Real Estate

    Bought with:

    Kristen Miller, 40031603

    A Perfect Location Realty

    Source: REcolorado as distributed by MLS GRID,MLS#: 8178058MLS Logo

    Facts & features

    Interior

    Bedrooms & bathrooms
    • Bedrooms: 5
    • Bathrooms: 3
    • Full bathrooms: 3
    • Main level bathrooms: 2
    • Main level bedrooms: 3
    Bedroom
    • Description: Wood Floor, Walkout
    • Features: Primary Suite
    • Level: Main
    • Area: 217.5 Square Feet
    • Dimensions: 14.5 x 15
    Bedroom
    • Description: Wood Floor
    • Level: Main
    • Area: 132.25 Square Feet
    • Dimensions: 11.5 x 11.5
    Bedroom
    • Description: Carpet
    • Level: Main
    • Area: 110.25 Square Feet
    • Dimensions: 10.5 x 10.5
    Bedroom
    • Description: Carpet
    • Level: Basement
    • Area: 199.5 Square Feet
    • Dimensions: 10.5 x 19
    Bedroom
    • Description: Carpet, Walk In Closet Adjacent
    • Level: Basement
    • Area: 141.75 Square Feet
    • Dimensions: 10.5 x 13.5
    Bathroom
    • Description: Soaking Tub
    • Features: Primary Suite
    • Level: Main
    • Area: 94.5 Square Feet
    • Dimensions: 9 x 10.5
    Bathroom
    • Description: Shower/Tub Combo
    • Level: Main
    • Area: 83.38 Square Feet
    • Dimensions: 7.25 x 11.5
    Bathroom
    • Description: Shower/Tub Combo
    • Level: Basement
    • Area: 55 Square Feet
    • Dimensions: 5 x 11
    Bonus room
    • Description: Carpet, Adjacent To Game Room - All Open
    • Level: Basement
    • Area: 147 Square Feet
    • Dimensions: 10.5 x 14
    Game room
    • Description: Wet Bar Area, Wine Fridge, Dishwasher
    • Level: Basement
    • Area: 594 Square Feet
    • Dimensions: 22 x 27
    Kitchen
    • Description: Wood Floor, Quartz Countertops
    • Level: Main
    • Area: 300 Square Feet
    • Dimensions: 12.5 x 24
    Laundry
    • Level: Main
    Living room
    • Description: Wood Floor
    • Level: Main
    • Area: 273 Square Feet
    • Dimensions: 13 x 21
    Heating
    • Forced Air
    Cooling
    • Central Air
    Appliances
    • Included: Dishwasher, Disposal, Dryer, Microwave, Refrigerator, Washer, Wine Cooler
    Features
    • Ceiling Fan(s), Pantry, Quartz Counters
    • Flooring: Carpet, Tile, Wood
    • Basement: Finished,Full,Sump Pump
    • Number of fireplaces: 1
    • Fireplace features: Gas, Living Room
    Interior area
    • Total structure area: 3,183
    • Total interior livable area: 3,183 sqft
    • Finished area above ground: 1,665
    • Finished area below ground: 1,518

    Property

    Parking
    • Total spaces: 3
    • Parking features: Concrete
    • Attached garage spaces: 3
    Features
    • Levels: One
    • Stories: 1
    • Patio & porch: Covered, Front Porch, Patio
    • Exterior features: Garden, Gas Valve, Rain Gutters
    • Fencing: Partial
    • Has view: Yes
    • View description: Mountain(s)
    Lot
    • Size: 8,199 Square Feet
    • Features: Corner Lot, Landscaped, Sprinklers In Front, Sprinklers In Rear
    Details
    • Parcel number: R5373708
    • Special conditions: Standard

    Construction

    Type & style
    • Home type: SingleFamily
    • Architectural style: Traditional
    • Property subtype: Single Family Residence
    Materials
    • Frame
    • Foundation: Concrete Perimeter, Slab
    • Roof: Composition
    Condition
    • Updated/Remodeled
    • Year built: 2013

    Utilities & green energy

    • Sewer: Public Sewer
    • Water: Public
    • Utilities for property: Electricity Connected, Natural Gas Connected

    Community & HOA

    Community
    • Security: Smoke Detector(s), Video Doorbell
    • Subdivision: The Shores
    HOA
    • Has HOA: Yes
    • Amenities included: Bike Maintenance Area, Park, Playground, Trail(s)
    • Services included: Reserve Fund, Trash
    • HOA fee: $204 quarterly
    • HOA name: The Shores Filing 1
    • HOA phone: 303-530-0070
    Location
    • Region: Firestone

    Financial & listing details

    • Price per square foot: $207/sqft
    • Tax assessed value: $579,131
    • Annual tax amount: $3,360
    • Date on market: 3/13/2026
    • Listing terms: 1031 Exchange,Cash,Conventional,FHA,Jumbo,Other,USDA Loan,VA Loan
    • Exclusions: Sellers Personal Property
    • Ownership: Individual
    • Electric utility on property: Yes
    • Road surface type: Paved

    Price history

    DateEventPrice
    6/10/2026Sold$659,900+0.8%$207/sqft
    Source: REcolorado as distributed by MLS GRID #8178058 Report a problem
    5/8/2026Pending sale$654,900$206/sqft
    Source: REcolorado as distributed by MLS GRID #8178058 Report a problem
    4/30/2026Price change$654,900-3.5%$206/sqft
    Source: REcolorado as distributed by MLS GRID #8178058 Report a problem
    3/11/2026Listed for sale$679,000+71.7%$213/sqft
    Source: REcolorado as distributed by MLS GRID #8178058 Report a problem
    4/15/2014Sold$395,454$124/sqft
    Source: IRES as distributed by MLS GRID #710033 Report a problem

    Public tax history

    YearProperty taxesTax assessment
    2026$3,360 -11.3%$35,440 -2.1%
    2025$3,789 +4.3%$36,200 -9.5%
    2024$3,635 +6.9%$39,980 -1%
    2023$3,401 -1%$40,370 +24.2%
    2022$3,434 +5.3%$32,510 -2.8%
    2021$3,260 $33,450 +4.5%
    2020$3,260 +19%$32,010
    2019$2,739 -17.2%$32,010 +16.4%
    2018$3,308 +20.8%$27,510
    2017$2,739 -2.2%$27,510 +4%
    2016$2,800 +5.6%$26,440
    2015$2,652 +115.7%$26,440 +879.3%
    2014$1,229 $2,700
    2013-- $2,700 -10.6%
    2012-- $3,020
    2011-- $3,020 -10.7%
    2010-- $3,380
    2009-- $3,380
    Find assessor info on the county website

    Neighborhood: 80520

    Nearby schools

    GreatSchools rating
    Schools provided by the listing agent
    • Elementary: Centennial
    • Middle: Coal Ridge
    • High: Frederick
    • District: St. Vrain Valley RE-1J

    Source: REcolorado as distributed by MLS GRID. This data may not be complete. We recommend contacting the local school district to confirm school assignments for this home.

    Get a cash offer in 3 minutes
    Find out how much your home could sell for in as little as 3 minutes with a no-obligation cash offer.
    Estimated market value
    $659,900
    Get a cash offer in 3 minutes
    Find out how much your home could sell for in as little as 3 minutes with a no-obligation cash offer.
    Estimated market value
    $659,900