This Gorgeous Colonial Style home is located in the gated community of The Vista Phase II! This home offers a 4 bedroom-Primary split with 2 1/2 baths sitting on half an acre. Primary bedroom has custom remote control blackout blinds for convenient lighting. 2-Closets in the Primary on-suite which offers a shower and jetted tub for leisurely baths. Kitchen boasts an electric range stove and built in pantry cabinets as well as appliance cabinet. Home was recently updated with a fresh coat of paint, new lights, privacy fence & Leaf Guard on gutters. Please see additional updates located in associated docs. This beautiful home is in Mint condition and is one of Rural Brownsboro's BEST kept secrets!!! You don't want to miss the view from this hill top!! Recent Price Improvement is UNDER HCAD VALUE....Home has equity in it already!!!! Call for an appointment today before it's gone...!!!
Sold
Price Unknown
11185 Skyline Dr, Brownsboro, TX 75756
4beds
2,221sqft
Single Family Residence
Built in 2001
0.5 Acres Lot
$380,000 Zestimate®
$--/sqft
$2,407 Estimated rent
Home value
$380,000
$357,000 - $403,000
$2,407/mo
Zestimate® history
Owner options
List your home for rent
$2,407/mo
Rent Zestimate®
Find your next renter with Zillow Rental Manager. Plus, with online applications, you can quickly screen prospective tenants – for free.
$2,407/mo
Rent Zestimate®
Refinance and save
$500/mo
Est. payment
Refinancing to a lower rate could help reduce your monthly payments and save thousands over the life of the loan.
$500/mo
Est. payment
Explore your selling options
Work with a Zillow partner agent
Leverage their expertise and Zillow's premium Showcase listings to get your home seen by more buyers.
Get startedList with your own agent
Get your home in front of millions of buyers by listing it on Zillow.
Learn how to do itSell it yourself
Take full control of how buyers see your home on Zillow by listing For Sale by Owner (FSBO).
List your homeWhat's special
Fresh coat of paintNew lightsJetted tubLeaf guard
Zillow last checked:
Listing updated:
Listed by:
Amy Montanye 903-944-9365,
Fortify Realty Group, LLC,
Robert Montanye 903-941-1121
Bought with:
Stacey Dickson, TREC# 0703754
Source: GTARMLS,MLS#: 23004330
Facts & features
Interior
Bedrooms & bathrooms
- Bedrooms: 4
- Bathrooms: 3
- Full bathrooms: 2
- 1/2 bathrooms: 1
Rooms
- Room types: Separate Formal Living, 2 Living Areas
Primary bedroom
- Features: Master Bedroom Split, Sitting Area in Master
Bedroom
- Level: Main
Bathroom
- Features: Shower/Tub, Double Lavatory
Dining room
- Features: Separate Formal Dining, Formal Living Combo
Kitchen
- Features: Breakfast Bar
Heating
- Central/Electric
Cooling
- Central Electric
Appliances
- Included: Range/Oven-Electric, Dishwasher, Disposal, Microwave, Refrigerator, Electric Water Heater
Features
- Ceiling Fan(s), Pantry
- Flooring: Carpet, Tile
- Windows: Blinds
- Number of fireplaces: 1
- Fireplace features: One Wood Burning
Interior area
- Total structure area: 2,221
- Total interior livable area: 2,221 sqft
Property
Parking
- Total spaces: 2
- Parking features: Garage Faces Side, Door w/Opener w/Controls
- Garage spaces: 2
Features
- Levels: One
- Stories: 1
- Patio & porch: Patio Open, Porch
- Exterior features: Sprinkler System, Gutter(s)
- Pool features: None
- Has spa: Yes
- Spa features: Bath
- Fencing: Wood
Lot
- Size: 0.5 Acres
Details
- Additional structures: None
- Parcel number: 295384
- Special conditions: Fees/Assessments Required,Homeowner's Assn Dues
- Other equipment: Satellite Dish
Construction
Type & style
- Home type: SingleFamily
- Architectural style: Colonial
- Property subtype: Single Family Residence
Materials
- Brick Veneer
- Foundation: Slab
- Roof: Composition
Condition
- Year built: 2001
Utilities & green energy
- Sewer: Aerobic Septic
- Water: Private
- Utilities for property: DSL
Community & HOA
Community
- Features: Gated
- Security: Security System, Smoke Detector(s)
- Subdivision: The Vista Phase II
HOA
- Has HOA: Yes
- HOA fee: $500 annually
Location
- Region: Brownsboro
Financial & listing details
- Tax assessed value: $425,107
- Annual tax amount: $3,310
- Date on market: 9/17/2025
- Listing terms: Conventional,FHA,VA Loan,Must Qualify,Cash,USDA Loan
Price history
| Date | Event | Price |
|---|---|---|
| 2/27/2024 | Sold | -- |
Source:  GTARMLS #23004330 Report a problem GTARMLS #23004330 Report a problem | ||
| 2/5/2024 | Pending sale | $409,999$185/sqft |
Source: GTARMLS #23004330 Report a problem | ||
| 12/1/2023 | Price change | $409,999-4.7%$185/sqft |
Source: GTARMLS #23004330 Report a problem | ||
| 9/1/2023 | Price change | $429,999-4.4%$194/sqft |
Source: GTARMLS #23004330 Report a problem | ||
| 7/1/2023 | Price change | $449,999-2.2%$203/sqft |
Source: GTARMLS #23004330 Report a problem | ||
| 5/31/2023 | Price change | $459,999-1.9%$207/sqft |
Source: GTARMLS #23004330 Report a problem | ||
| 4/14/2023 | Price change | $469,000-2.1%$211/sqft |
Source: GTARMLS #23004330 Report a problem | ||
| 4/7/2023 | Listed for sale | $479,000$216/sqft |
Source: GTARMLS #23004330 Report a problem | ||
| 2/24/2023 | Listing removed | -- |
Source: GTARMLS #23000068 Report a problem | ||
| 1/2/2023 | Listed for sale | $479,000$216/sqft |
Source: GTARMLS #23000068 Report a problem | ||
Public tax history
| Year | Property taxes | Tax assessment |
|---|---|---|
| 2025 | $1,684 -26.5% | $399,300 +10% |
| 2024 | $2,292 -69.2% | $363,000 -22.6% |
| 2023 | $7,452 +105.8% | $468,783 +17.6% |
| 2022 | $3,621 +8.6% | $398,730 |
| 2021 | $3,335 -4.8% | -- |
| 2020 | $3,504 +6.2% | -- |
| 2019 | $3,300 -9.6% | $226,740 +5.5% |
| 2018 | $3,653 +1.9% | $214,980 +1.7% |
| 2017 | $3,585 -0.2% | $211,350 |
| 2016 | $3,594 +3.6% | $211,350 |
| 2015 | $3,468 -4.1% | $211,350 |
| 2014 | $3,614 | $211,350 |
| 2013 | -- | $211,350 |
| 2012 | -- | $211,350 |
| 2011 | -- | $211,350 |
| 2010 | -- | $211,350 |
| 2009 | -- | $211,350 -9.7% |
| 2008 | -- | $234,120 |
| 2007 | -- | $234,120 |
| 2006 | -- | $234,120 +5.3% |
| 2005 | -- | $222,390 |
| 2004 | -- | $222,390 +12.3% |
| 2003 | -- | $197,950 +7.5% |
| 2002 | -- | $184,180 |
Find assessor info on the county website
Neighborhood: 75756
Nearby homes
- $--0.504 Acres11082 Skyline Dr, Brownsboro, TX 75756Off Market

- $--4 bd3 ba2.4k sqft11201 Skyline Dr, Brownsboro, TX 75756Sold
- $499,7004 bd3 ba2.5k sqft11155 Skyline Dr, Brownsboro, TX 75756Off Market
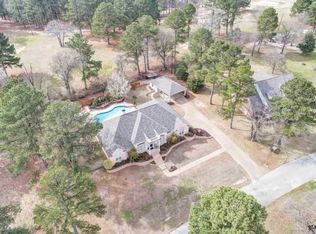
- $411,9003 bd3 ba2k sqft11186 Skyline Dr, Brownsboro, TX 75756Off Market

- $424,5003 bd2 ba2.2k sqft11164 Skyline Dr, Brownsboro, TX 75756Off Market
- $602,9004 bd4 ba3.8k sqft11200 Skyline Dr, Brownsboro, TX 75756Off Market
- $404,1850.504 Acres11253 Skyline Dr, Brownsboro, TX 75756Off Market
- $30,000-- bd-- ba-- sqftSkyline Dr, Brownsboro, TX 75756Off Market
Nearby schools
GreatSchools rating
- 6/10Brownsboro Intermediate SchoolGrades: 4-6Distance: 2.3 mi
- 7/10Brownsboro Junior High SchoolGrades: 7-8Distance: 2.1 mi
- 4/10Brownsboro High SchoolGrades: 9-12Distance: 2.6 mi
Schools provided by the listing agent
- Elementary: Brownsboro
- Middle: Brownsboro
- High: Brownsboro
Source: GTARMLS. This data may not be complete. We recommend contacting the local school district to confirm school assignments for this home.
Get a cash offer in 3 minutes
Find out how much your home could sell for in as little as 3 minutes with a no-obligation cash offer.
Estimated market value
$380,000
Get a cash offer in 3 minutes
Find out how much your home could sell for in as little as 3 minutes with a no-obligation cash offer.
Estimated market value
$380,000
- Texas
- Henderson County
- Brownsboro
- 75756
- 11185 Skyline Dr
Nearby cities
Nearby zip codes
Other Brownsboro Topics
