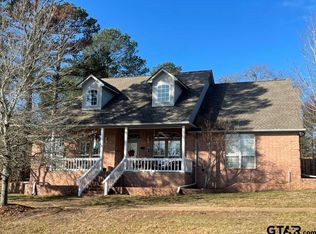
Unearth the epitome of serene, East Texas living in this captivating 4-bedroom, 3-bath home nestled high atop a hill in The Vista neighborhood. Perfectly poised between Chandler and Brownsboro, yet a mere 20-minute commute to bustling Tyler, you'll enjoy coming home to this small neighborhood with breathtaking views for miles. Step inside to discover a warm, inviting home that boasts tile and hardwood floors, high ceilings adorned with timeless maple crown moulding, and sunlight streaming in from walls of windows. The open-concept floor plan ensures free-flowing movement, perfect for large gatherings or seamless daily living. A cozy wood-burning fireplace (plumbed for gas) adds charm to the living area, while the kitchen, thoughtfully equipped with abundant cabinets and granite countertops, stand ready to inspire culinary mastery. The exquisite master suite is welcoming with it's lovely wood floors, a striking step ceiling adorned with beadboard accents, and a substantial walk-in closet. Additional bedrooms are thoughtfully arranged with sharing in mind, including a jack and jill bath setup and an office/bedroom with a private exterior entrance. Step out onto the wrap-around porch, crafted with sturdy cedar posts and gaze at the flagpole that anchors the front view. A covered back porch overlooks the half-acre lot and offers the perfect venue for a cookout or enjoying a cup of morning coffee. Furthermore, the property has a storage building, and the large lot provides ample room for boat or rv. Come take a look at 11201 Skyline Dr, you'll be glad you did!
Sold
Price Unknown
11201 Skyline Dr, Brownsboro, TX 75756
4beds
2,430sqft
Single Family Residence
Built in 2000
0.5 Acres Lot
$421,900 Zestimate®
$--/sqft
$2,599 Estimated rent
Home value
$421,900
$401,000 - $447,000
$2,599/mo
Zestimate® history
Owner options
List your home for rent
$2,599/mo
Rent Zestimate®
Find your next renter with Zillow Rental Manager. Plus, with online applications, you can quickly screen prospective tenants – for free.
$2,599/mo
Rent Zestimate®
Refinance and save
$500/mo
Est. payment
Refinancing to a lower rate could help reduce your monthly payments and save thousands over the life of the loan.
$500/mo
Est. payment
Explore your selling options
Work with a Zillow partner agent
Leverage their expertise and Zillow's premium Showcase listings to get your home seen by more buyers.
Get startedList with your own agent
Get your home in front of millions of buyers by listing it on Zillow.
Learn how to do itSell it yourself
Take full control of how buyers see your home on Zillow by listing For Sale by Owner (FSBO).
List your homeWhat's special
Half - acre lotExquisite master suiteHardwood floorsLovely wood floorsStorage buildingFree - flowing movementSturdy cedar posts
Zillow last checked:
Listing updated:
Listed by:
Ann Hall 903-571-9769,
Coldwell Banker Apex - Tyler
Bought with:
Jennifer Fair, TREC# 0726973
Source: GTARMLS,MLS#: 24003264
Facts & features
Interior
Bedrooms & bathrooms
- Bedrooms: 4
- Bathrooms: 3
- Full bathrooms: 3
Rooms
- Room types: Utility Room, 1 Living Area
Primary bedroom
- Features: Master Bedroom Split
Bedroom
- Features: Walk-In Closet(s)
Bathroom
- Features: Shower Only, Shower/Tub, Separate Lavatories, Separate Water Closet, Walk-In Closet(s), Bar, Linen Closet
Kitchen
- Features: Kitchen/Eating Combo, Breakfast Bar
Heating
- Central/Electric, Zoned
Cooling
- Central Electric, Zoned-2
Appliances
- Included: Range/Oven-Electric, Dishwasher, Disposal, Microwave, Drop-in Range, Electric Water Heater
Features
- Ceiling Fan(s), Sound System, Pantry, Kitchen Island
- Flooring: Wood, Tile
- Windows: Blinds
- Attic: Attic Stairs
- Number of fireplaces: 1
- Fireplace features: One Wood Burning
Interior area
- Total structure area: 2,430
- Total interior livable area: 2,430 sqft
Property
Parking
- Total spaces: 2
- Parking features: Garage Faces Side, Door w/Opener w/Controls
- Garage spaces: 2
- Has uncovered spaces: Yes
Features
- Levels: One
- Stories: 1
- Patio & porch: Patio Covered, Porch
- Exterior features: Sprinkler System, Gutter(s)
- Pool features: None
- Has spa: Yes
- Spa features: Bath
- Fencing: Wood,Barbed Wire,Partial
Lot
- Size: 0.5 Acres
- Dimensions: 114 x 234 x 109 x 203
- Features: Subdivision Lot, Rectangular Lot
Details
- Additional structures: Storage
- Parcel number: 293590
- Special conditions: Homeowner's Assn Dues,As-Is Condition @ Closing
Construction
Type & style
- Home type: SingleFamily
- Architectural style: Traditional
- Property subtype: Single Family Residence
Materials
- Brick Veneer, Wood Based Siding
- Foundation: Slab
- Roof: Composition
Condition
- Year built: 2000
Utilities & green energy
- Sewer: Septic Tank
- Water: Community, Company: Aqua Texas
Community & HOA
Community
- Features: Gated
- Security: Security Lights, Security System, Smoke Detector(s)
- Subdivision: The Vista
HOA
- Has HOA: Yes
- HOA fee: $500 annually
Location
- Region: Brownsboro
Financial & listing details
- Tax assessed value: $414,563
- Annual tax amount: $3,538
- Date on market: 9/17/2025
- Listing terms: Conventional,FHA,VA Loan,Must Qualify,Cash
- Road surface type: Paved
Price history
| Date | Event | Price |
|---|---|---|
| 5/1/2024 | Sold | -- |
Source:  GTARMLS #24003264 Report a problem GTARMLS #24003264 Report a problem | ||
| 4/19/2024 | Pending sale | $415,000$171/sqft |
Source:  Coldwell Banker Apex, Realtors #24003264 Report a problem Coldwell Banker Apex, Realtors #24003264 Report a problem | ||
| 4/18/2024 | Listed for sale | $415,000$171/sqft |
Source: Coldwell Banker Apex, Realtors #24003264 Report a problem | ||
| 4/12/2024 | Pending sale | $415,000$171/sqft |
Source: GTARMLS #24003264 Report a problem | ||
| 3/8/2024 | Listed for sale | $415,000+67.1%$171/sqft |
Source: GTARMLS #24003264 Report a problem | ||
| 10/5/2016 | Listing removed | $248,400$102/sqft |
Source: CENTURY 21 Anding Real Estate #79450 Report a problem | ||
| 6/29/2016 | Listed for sale | $248,400$102/sqft |
Source: C21-ANDING REAL ESTATE #79450 Report a problem | ||
Public tax history
| Year | Property taxes | Tax assessment |
|---|---|---|
| 2025 | $3,277 -50.3% | $414,563 +5.3% |
| 2024 | $6,591 +86.2% | $393,611 +10% |
| 2023 | $3,539 -13.4% | $357,828 -15.5% |
| 2022 | $4,085 -12.3% | $423,690 |
| 2021 | $4,660 +10.8% | -- |
| 2020 | $4,208 +0.1% | -- |
| 2019 | $4,205 +7.3% | $244,400 +6.6% |
| 2018 | $3,920 +1.9% | $229,260 +1.7% |
| 2017 | $3,848 +81.9% | $225,350 |
| 2016 | $2,115 -0.7% | $225,350 |
| 2015 | $2,130 -6% | $225,350 |
| 2014 | $2,265 | $225,350 |
| 2013 | -- | $225,350 |
| 2012 | -- | $225,350 |
| 2011 | -- | $225,350 |
| 2010 | -- | $225,350 +0.1% |
| 2009 | -- | $225,100 +15.6% |
| 2008 | -- | $194,730 |
| 2007 | -- | $194,730 0% |
| 2006 | -- | $194,790 +9.9% |
| 2005 | -- | $177,180 |
| 2004 | -- | $177,180 |
| 2003 | -- | $177,180 +7.3% |
| 2002 | -- | $165,140 +0.1% |
| 2001 | -- | $164,910 |
| 2000 | -- | -- |
Find assessor info on the county website
Neighborhood: 75756
Nearby homes
- $--4 bd3 ba2.2k sqft11185 Skyline Dr, Brownsboro, TX 75756Sold

- $404,1850.504 Acres11253 Skyline Dr, Brownsboro, TX 75756Off Market
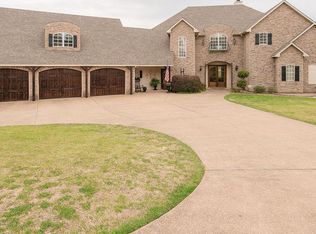
- $603,9004 bd4 ba3.8k sqft11200 Skyline Dr, Brownsboro, TX 75756Off Market
- $--0.504 Acres11082 Skyline Dr, Brownsboro, TX 75756Off Market
- $414,6003 bd3 ba2k sqft11186 Skyline Dr, Brownsboro, TX 75756Off Market
- $592,400-- bd-- ba3.3k sqft11254 Skyline Dr, Brownsboro, TX 75756Off Market
- $500,7004 bd3 ba2.5k sqft11155 Skyline Dr, Brownsboro, TX 75756Off Market
- $394,400-- bd-- ba1.9k sqft16000 Steep Rd, Brownsboro, TX 75756Off Market
Nearby schools
GreatSchools rating
- 6/10Brownsboro Intermediate SchoolGrades: 4-6Distance: 2.3 mi
- 7/10Brownsboro Junior High SchoolGrades: 7-8Distance: 2.1 mi
- 4/10Brownsboro High SchoolGrades: 9-12Distance: 2.6 mi
Schools provided by the listing agent
- Elementary: Brownsboro
- Middle: Brownsboro
- High: Brownsboro
Source: GTARMLS. This data may not be complete. We recommend contacting the local school district to confirm school assignments for this home.
Get a cash offer in 3 minutes
Find out how much your home could sell for in as little as 3 minutes with a no-obligation cash offer.
Estimated market value
$421,900
Get a cash offer in 3 minutes
Find out how much your home could sell for in as little as 3 minutes with a no-obligation cash offer.
Estimated market value
$421,900
- Texas
- Henderson County
- Brownsboro
- 75756
- 11201 Skyline Dr
Nearby cities
Nearby zip codes
Other Brownsboro Topics
