Back on market because buyers couldn't sell their current home! This meticulously maintained home in Central Park offers a wealth of custom features & upgrades. As you step inside you'll notice the open & light filled main floor living area lined with luxury flooring, accented with designer lighting & shaded by custom window coverings. The living room is centered around a gas fireplace lined with geometric white tile + finished with a custom wood mantel providing a cozy focal point for gatherings. The kitchen will impress with two-toned gray+white cabinetry, a farmhouse sink, backsplash tile, quartz counters, open shelving with custom wood, upgraded appliances + a pantry to keep you organized. Adjacent to the kitchen you'll discover a built-in coffee bar connecting the dining & kitchen space seamlessly creating an ideal area for hosting. Just off the dining area, slide open the door to the landscaped backyard, featuring a paver patio + concrete sitting area. Ascend up the stairs lined with plush carpet to discover a spacious, airy loft with a green wood slat feature wall. On this level you’ll locate 2 secondary bedrooms, the hall bath, a convenient laundry room + the primary bedroom. The primary bed is accented with another feature wall + a five piece bath with dual sinks, quartz counters, a large soaking tub + a glass encased shower. Step down to the finished basement to find a second living room, a 4th bed + a full bath offering a private space for overnight guests or just extra room to suit your needs. Organization is key in this home with custom closets in the primary & 2nd bedroom, the laundry room, linen closet, pantry + coat closet. You’ll also find overhead storage in the 2 car garage. All of this within walking distance to Stanley Marketplace, the shops + restaurants at Eastbridge Town Center, multiple parks & playgrounds, Bluff Lake Nature Center, Anschutz Medical Campus, Central Park Rec Center & a 15 minute drive to Downtown Denver + Cherry Creek!
Sold for $700,000
$700,000
11189 E 25th Drive, Aurora, CO 80010
4beds
2,713sqft
Single Family Residence
Built in 2017
2,880 Square Feet Lot
$681,500 Zestimate®
$258/sqft
$3,186 Estimated rent
Home value
$681,500
$647,000 - $716,000
$3,186/mo
Zestimate® history
Owner options
List your home for rent
$3,186/mo
Rent Zestimate®
Find your next renter with Zillow Rental Manager. Plus, with online applications, you can quickly screen prospective tenants – for free.
$3,186/mo
Rent Zestimate®
Refinance and save
$4,180/mo
Est. payment
Refinancing to a lower rate could help reduce your monthly payments and save thousands over the life of the loan.
$4,180/mo
Est. payment
Explore your selling options
Work with a Zillow partner agent
Leverage their expertise and Zillow's premium Showcase listings to get your home seen by more buyers.
Get startedList with your own agent
Get your home in front of millions of buyers by listing it on Zillow.
Learn how to do itSell it yourself
Take full control of how buyers see your home on Zillow by listing For Sale by Owner (FSBO).
List your homeWhat's special
Central park rec centerDesigner lightingFarmhouse sinkQuartz countersPaver patioExtra roomLarge soaking tub
Zillow last checked:
Listing updated:
Listed by:
Jaime Long 314-623-7194 j.long@compass.com,
Compass - Denver
Bought with:
Heather Hawkins, 100051330
Redfin Corporation
Source: REcolorado as distributed by MLS GRID,MLS#: 4161368
Facts & features
Interior
Bedrooms & bathrooms
- Bedrooms: 4
- Bathrooms: 4
- Full bathrooms: 3
- 1/2 bathrooms: 1
- Main level bathrooms: 1
Primary bedroom
- Description: Custom Walk-In Closet
- Level: Upper
Bedroom
- Description: Custom Closet
- Level: Upper
Bedroom
- Level: Upper
Bedroom
- Level: Basement
Primary bathroom
- Description: 5-Piece Bath
- Level: Upper
Bathroom
- Description: Extra Storage Closet
- Level: Upper
Bathroom
- Level: Basement
Bathroom
- Level: Main
Dining room
- Level: Main
Family room
- Level: Basement
Kitchen
- Description: Custom Pantry
- Level: Main
Laundry
- Description: Cabinets And Block Counter, Washer & Dryer Included
- Level: Upper
Living room
- Description: Tiled Gas Fireplace With Custom Mantle
- Level: Main
Loft
- Description: Entertainment Center Included
- Level: Upper
Heating
- Forced Air
Cooling
- Central Air
Appliances
- Included: Dishwasher, Disposal, Dryer, Gas Water Heater, Humidifier, Oven, Range, Refrigerator, Washer
- Laundry: In Unit
Features
- Ceiling Fan(s), Five Piece Bath, Kitchen Island, Open Floorplan, Pantry, Primary Suite, Quartz Counters, Radon Mitigation System, Smart Thermostat, Walk-In Closet(s)
- Flooring: Carpet, Tile
- Windows: Window Coverings
- Basement: Finished,Full
- Number of fireplaces: 1
- Fireplace features: Gas, Living Room
- Common walls with other units/homes: End Unit
Interior area
- Total structure area: 2,713
- Total interior livable area: 2,713 sqft
- Finished area above ground: 1,929
- Finished area below ground: 784
Property
Parking
- Total spaces: 2
- Parking features: Concrete, Dry Walled, Exterior Access Door
- Attached garage spaces: 2
Features
- Levels: Two
- Stories: 2
- Patio & porch: Front Porch
- Exterior features: Garden, Lighting, Private Yard, Rain Gutters
- Fencing: Full
Lot
- Size: 2,880 Square Feet
- Features: Irrigated, Landscaped, Master Planned, Near Public Transit, Sprinklers In Front
Details
- Parcel number: R0189723
- Special conditions: Standard
Construction
Type & style
- Home type: SingleFamily
- Property subtype: Single Family Residence
- Attached to another structure: Yes
Materials
- Concrete, Frame
- Roof: Composition
Condition
- Updated/Remodeled
- Year built: 2017
Details
- Builder name: KB Home
Utilities & green energy
- Sewer: Public Sewer
Green energy
- Energy efficient items: Appliances, HVAC, Thermostat, Windows
Community & HOA
Community
- Security: Carbon Monoxide Detector(s), Smart Cameras, Smoke Detector(s), Video Doorbell
- Subdivision: Central Park
HOA
- Has HOA: Yes
- HOA fee: $46 monthly
- HOA name: MCA
- HOA phone: 303-388-0724
Location
- Region: Aurora
Financial & listing details
- Price per square foot: $258/sqft
- Tax assessed value: $755,000
- Annual tax amount: $6,453
- Date on market: 9/7/2023
- Listing terms: Cash,Conventional,FHA,VA Loan
- Exclusions: Seller's Personal Items, Staging Items, Indoor Nest Cameras & Front Camera, Garage Refrigerator, Picture Ledges On Staircase, Attached Bookshelves In Loft, Floating Shelves In Nursery, Floating Shelves In Primary Bathroom
- Ownership: Individual
- Road surface type: Paved
Price history
| Date | Event | Price |
|---|---|---|
| 11/16/2023 | Sold | $700,000-2.1%$258/sqft |
Source:  REcolorado as distributed by MLS GRID #4161368 Report a problem REcolorado as distributed by MLS GRID #4161368 Report a problem | ||
| 10/17/2023 | Pending sale | $715,000$264/sqft |
Source: REcolorado as distributed by MLS GRID #4161368 Report a problem | ||
| 10/10/2023 | Listed for sale | $715,000$264/sqft |
Source: REcolorado as distributed by MLS GRID #4161368 Report a problem | ||
| 9/25/2023 | Pending sale | $715,000$264/sqft |
Source: REcolorado as distributed by MLS GRID #4161368 Report a problem | ||
| 9/7/2023 | Listed for sale | $715,000+40.6%$264/sqft |
Source: REcolorado as distributed by MLS GRID #4161368 Report a problem | ||
| 10/17/2019 | Listing removed | $3,500$1/sqft |
Source: gkhouses Denver Report a problem | ||
| 9/9/2019 | Price change | $3,500+4.5%$1/sqft |
Source: gkhouses Denver Report a problem | ||
| 8/19/2019 | Price change | $3,350+11.7%$1/sqft |
Source: gkhouses Denver Report a problem | ||
| 8/14/2019 | Listed for rent | $3,000$1/sqft |
Source: gkhouses Denver Report a problem | ||
| 1/31/2018 | Sold | $508,625$187/sqft |
Source: Public Record Report a problem | ||
Public tax history
| Year | Property taxes | Tax assessment |
|---|---|---|
| 2025 | $7,568 -0.8% | $47,190 -1.5% |
| 2024 | $7,631 +18.2% | $47,890 -11.5% |
| 2023 | $6,453 -3.1% | $54,120 +47.1% |
| 2022 | $6,659 | $36,790 -2.8% |
| 2021 | -- | $37,850 +10.2% |
| 2020 | $6,063 | $34,340 -0.1% |
| 2019 | $6,063 +134.9% | $34,380 +137.8% |
| 2018 | $2,581 | $14,460 +319.1% |
| 2017 | $2,581 | $3,450 |
Find assessor info on the county website
Neighborhood: North Aurora
Nearby homes
- $690,3003 bd3 ba2.5k sqft11258 E 25th Dr, Aurora, CO 80010Off Market

- $734,2004 bd3 ba1.6k sqft11268 E 25th Dr, Aurora, CO 80010Off Market
- $779,0004 bd3 ba3.1k sqft11248 E 25th Dr, Aurora, CO 80010Sold
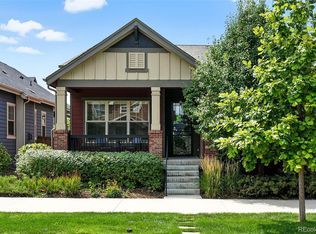
- $749,5004 bd3 ba3.2k sqft11278 E 25th Dr, Aurora, CO 80010Off Market

- $717,9003 bd3 ba1.5k sqft11228 E 25th Dr, Aurora, CO 80010Off Market
- $415,0002 bd2 ba1.2k sqft11255 E 25th Ave, Aurora, CO 80010Sold
- $451,1003 bd3 ba1.3k sqft11207 E 25th Ave, Aurora, CO 80010Off Market
- $726,7003 bd3 ba1.6k sqft11288 E 25th Dr, Aurora, CO 80010Off Market
Nearby schools
GreatSchools rating
- 3/10Montview Math & Health Sciences Elementary SchoolGrades: PK-5Distance: 0.4 mi
- 4/10North Middle School Health Sciences And TechnologyGrades: 6-8Distance: 0.6 mi
- 4/10Aurora Central High SchoolGrades: PK-12Distance: 1.5 mi
Schools provided by the listing agent
- Elementary: Montview
- Middle: North
- High: Aurora Central
- District: Adams-Arapahoe 28J
Source: REcolorado as distributed by MLS GRID. This data may not be complete. We recommend contacting the local school district to confirm school assignments for this home.
Get a cash offer in 3 minutes
Find out how much your home could sell for in as little as 3 minutes with a no-obligation cash offer.
Estimated market value
$681,500
Get a cash offer in 3 minutes
Find out how much your home could sell for in as little as 3 minutes with a no-obligation cash offer.
Estimated market value
$681,500
- Colorado
- Adams County
- Aurora
- 80010
- North Aurora
- 11189 E 25th Drive
Nearby cities
Nearby neighborhoods
Nearby zip codes
Other Aurora Topics
