SOME HOMES MAKE LIFE EASIER...this one makes life … JUST BETTER! Better because your commute is easy to Downtown, DIA, Anschutz, or just down the hall to a dedicated home office. Better because in the morning, you can take your run, walk that dog, or spy feathered friends on the trails through the Greenway or the Bluff Lake Nature Center. Better with a coffee, a bite to eat, or some light shopping at Stanley Marketplace, or capping off the day with a quick run for groceries or dinner out in the Eastbridge Town Center. Even better because the house follows suit with FULL MAIN FLOOR LIVING. A wide open unapologetically practical floor plan connects the kitchen, dining, and living spaces for the kind of gatherings that spill long past dessert. Then there’s the thoughtful upgrades that feel timeless not trendy. The kitchen keeps things crisp and confident: white cabinetry, handsome glass tile backsplash, and a walk-in provision pantry that can handle Costco sized rations or ambitious dinner plans. Lovely choices like the subtle tile fireplace surround, elevated lighting, and rich dark hardwoods ground the space without stealing the show. A custom mudroom with slate blue cabinetry, pet station, and integrated laundry handles the the daily in-and-out of life. The owner’s suite understands the assignment: a supersized double-sink vanity and a truly generous walk-in closet with pro custom built-ins solves most problems! Downstairs, the finished basement adds range and is equal parts functional and fun with extra-tall ceilings, XXL windows for lots of light, and a wet bar with soft gray cabinetry, a beverage cooler, finished with playful patterned tile. But wait…what makes this even better? NEARLY 840SF OF UNFINISHED STORAGE SPACE to right-size your life with all your bins and boxes! The HOA handles front landscaping and snow removal and with a shaded covered porch, a gas line for a grill, and a flagstone patio, outdoor living is equally dialed in. See? Just Better!
Sold for $779,000
$779,000
11248 E 25th Drive, Aurora, CO 80010
4beds
3,132sqft
Single Family Residence
Built in 2018
4,230 Square Feet Lot
$767,400 Zestimate®
$249/sqft
$3,376 Estimated rent
Home value
$767,400
$721,000 - $821,000
$3,376/mo
Zestimate® history
Owner options
List your home for rent
$3,376/mo
Rent Zestimate®
Find your next renter with Zillow Rental Manager. Plus, with online applications, you can quickly screen prospective tenants – for free.
$3,376/mo
Rent Zestimate®
Refinance and save
$4,716/mo
Est. payment
Refinancing to a lower rate could help reduce your monthly payments and save thousands over the life of the loan.
$4,716/mo
Est. payment
Explore your selling options
Work with a Zillow partner agent
Leverage their expertise and Zillow's premium Showcase listings to get your home seen by more buyers.
Get startedList with your own agent
Get your home in front of millions of buyers by listing it on Zillow.
Learn how to do itSell it yourself
Take full control of how buyers see your home on Zillow by listing For Sale by Owner (FSBO).
List your homeWhat's special
Zillow last checked:
Listing updated:
Listed by:
Kim Kouba 303-204-8215 kim.kouba@compass.com,
Compass - Denver
Bought with:
Jess Tolan, 100032103
Tolan Real Estate Inc
Source: REcolorado as distributed by MLS GRID,MLS#: 7936109
Facts & features
Interior
Bedrooms & bathrooms
- Bedrooms: 4
- Bathrooms: 3
- Full bathrooms: 1
- 3/4 bathrooms: 2
- Main level bathrooms: 2
- Main level bedrooms: 2
Bedroom
- Description: Wood Shutters, Ceiling Fan
- Features: Primary Suite
- Level: Main
- Area: 165.1 Square Feet
- Dimensions: 12.7 x 13
Bedroom
- Description: Ceiling Fan
- Level: Main
- Area: 156.18 Square Feet
- Dimensions: 13.7 x 11.4
Bedroom
- Description: Upgraded Lighting, Xl Egress Window
- Level: Basement
- Area: 134.31 Square Feet
- Dimensions: 11.1 x 12.1
Bedroom
- Description: Upgraded Lighting, Xl Egress Window
- Level: Basement
- Area: 146.41 Square Feet
- Dimensions: 12.1 x 12.1
Bathroom
- Description: Double Vanity, Walk In Closet With Custom Built-Ins
- Features: Primary Suite
- Level: Main
- Area: 72 Square Feet
- Dimensions: 8 x 9
Bathroom
- Description: Extra Deep Tub
- Level: Main
- Area: 50.84 Square Feet
- Dimensions: 6.2 x 8.2
Bathroom
- Description: Double Vanity
- Level: Basement
- Area: 44.64 Square Feet
- Dimensions: 9.11 x 4.9
Dining room
- Description: Upgraded Lighting, Al Fresco Access To Covered Patio With Custom Shade
- Level: Main
- Area: 75.68 Square Feet
- Dimensions: 8.6 x 8.8
Family room
- Description: 2 Xl Deep Windows With Concrete Window Wells, Wet Bar With Beverage Cooler
- Level: Basement
- Area: 443.45 Square Feet
- Dimensions: 24.5 x 18.1
Kitchen
- Description: Gas Stove, Granite Countertops, Walk In Pantry
- Level: Main
- Area: 194.81 Square Feet
- Dimensions: 16.1 x 12.1
Laundry
- Description: Full Size Stackable Washer And Dryer Included, Custom Cabinetry, Quartz Countertops, Pet Station!
- Level: Main
- Area: 42.77 Square Feet
- Dimensions: 4.7 x 9.1
Living room
- Description: Gas Fireplace
- Level: Main
- Area: 357.05 Square Feet
- Dimensions: 19.3 x 18.5
Office
- Description: French Doors, Upgraded Lighting, No Closet
- Level: Main
- Area: 129.8 Square Feet
- Dimensions: 11 x 11.8
Heating
- Forced Air, Natural Gas
Cooling
- Central Air
Appliances
- Included: Bar Fridge, Dishwasher, Disposal, Dryer, Gas Water Heater, Microwave, Oven, Range, Refrigerator, Self Cleaning Oven, Tankless Water Heater, Washer
- Laundry: In Unit
Features
- Built-in Features, Ceiling Fan(s), Entrance Foyer, Granite Counters, High Ceilings, Kitchen Island, Open Floorplan, Pantry, Primary Suite, Quartz Counters, Smart Thermostat, Smoke Free, Solid Surface Counters, Walk-In Closet(s), Wet Bar
- Flooring: Carpet, Tile, Wood
- Windows: Double Pane Windows, Window Coverings
- Basement: Daylight,Finished,Full,Interior Entry,Sump Pump
- Number of fireplaces: 1
- Fireplace features: Living Room
- Common walls with other units/homes: No Common Walls,No One Above,No One Below
Interior area
- Total structure area: 3,132
- Total interior livable area: 3,132 sqft
- Finished area above ground: 1,566
- Finished area below ground: 1,371
Property
Parking
- Total spaces: 2
- Parking features: Concrete, Electric Vehicle Charging Station(s), Insulated Garage, Lighted
- Attached garage spaces: 2
Features
- Levels: One
- Stories: 1
- Entry location: Exterior Access
- Patio & porch: Covered, Front Porch, Patio
- Exterior features: Gas Valve, Lighting, Private Yard
- Fencing: Full
Lot
- Size: 4,230 Square Feet
- Features: Landscaped, Master Planned, Near Public Transit, Sprinklers In Front, Sprinklers In Rear
Details
- Parcel number: R0189788
- Special conditions: Standard
Construction
Type & style
- Home type: SingleFamily
- Architectural style: Traditional
- Property subtype: Single Family Residence
Materials
- Brick, Cement Siding, Frame
- Foundation: Concrete Perimeter
- Roof: Composition
Condition
- Year built: 2018
Details
- Builder model: Dream
- Builder name: Boulder Creek Neighborhoods
Utilities & green energy
- Electric: 220 Volts in Garage
- Sewer: Public Sewer
- Water: Public
- Utilities for property: Electricity Connected, Natural Gas Connected
Green energy
- Energy efficient items: Thermostat
Community & HOA
Community
- Security: Carbon Monoxide Detector(s), Security System, Smoke Detector(s)
- Subdivision: Central Park
HOA
- Has HOA: Yes
- Amenities included: Park, Playground, Pool, Trail(s)
- Services included: Irrigation, Maintenance Grounds, Snow Removal, Water
- HOA fee: $58 monthly
- HOA name: Master Community Association
- HOA phone: 303-388-0724
- Second HOA fee: $115 monthly
- Second HOA name: Central Park Lifestyle III
- Second HOA phone: 303-200-0065
Location
- Region: Aurora
Financial & listing details
- Price per square foot: $249/sqft
- Tax assessed value: $772,000
- Annual tax amount: $8,658
- Date on market: 1/30/2026
- Listing terms: Cash,Conventional,FHA,VA Loan
- Exclusions: None
- Ownership: Individual
- Electric utility on property: Yes
- Road surface type: Paved
Price history
| Date | Event | Price |
|---|---|---|
| 2/26/2026 | Sold | $779,000-2.6%$249/sqft |
Source:  REcolorado as distributed by MLS GRID #7936109 Report a problem REcolorado as distributed by MLS GRID #7936109 Report a problem | ||
| 2/6/2026 | Pending sale | $800,000$255/sqft |
Source: REcolorado as distributed by MLS GRID #7936109 Report a problem | ||
| 1/30/2026 | Listed for sale | $800,000+43.8%$255/sqft |
Source: REcolorado as distributed by MLS GRID #7936109 Report a problem | ||
| 5/31/2018 | Sold | $556,358$178/sqft |
Source: Public Record Report a problem | ||
Public tax history
| Year | Property taxes | Tax assessment |
|---|---|---|
| 2025 | $8,658 -0.8% | $48,250 -11.1% |
| 2024 | $8,730 +10.4% | $54,260 |
| 2023 | $7,906 -3.1% | $54,260 +20.4% |
| 2022 | $8,158 | $45,070 -2.8% |
| 2021 | -- | $46,370 +6.7% |
| 2020 | $7,678 | $43,460 -0.2% |
| 2019 | $7,678 +516.3% | $43,530 +523.6% |
| 2018 | $1,246 | $6,980 +71.9% |
| 2017 | $1,246 | $4,060 |
Find assessor info on the county website
Neighborhood: North Aurora
Nearby homes
- $720,6003 bd3 ba1.5k sqft11228 E 25th Dr, Aurora, CO 80010Off Market
- $694,0003 bd3 ba2.5k sqft11258 E 25th Dr, Aurora, CO 80010Off Market

- $700,0004 bd4 ba2.7k sqft11189 E 25th Dr, Aurora, CO 80010Sold
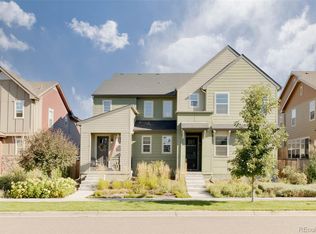
- $772,6004 bd3 ba3k sqft11208 E 25th Dr, Aurora, CO 80010Off Market
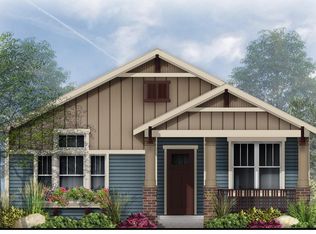
- $738,4004 bd3 ba1.6k sqft11268 E 25th Dr, Aurora, CO 80010Off Market
- $453,7003 bd3 ba1.3k sqft11207 E 25th Ave, Aurora, CO 80010Off Market
- $415,0002 bd2 ba1.2k sqft11255 E 25th Ave, Aurora, CO 80010Sold
- $486,4003 bd3 ba1.8k sqft11119 E 25th Dr, Aurora, CO 80010Off Market
Nearby schools
GreatSchools rating
- 3/10Montview Math & Health Sciences Elementary SchoolGrades: PK-5Distance: 0.4 mi
- 4/10North Middle School Health Sciences And TechnologyGrades: 6-8Distance: 0.6 mi
- 4/10Aurora Central High SchoolGrades: PK-12Distance: 1.5 mi
Schools provided by the listing agent
- Elementary: Montview
- Middle: North
- High: Aurora Central
- District: Adams-Arapahoe 28J
Source: REcolorado as distributed by MLS GRID. This data may not be complete. We recommend contacting the local school district to confirm school assignments for this home.
Get a cash offer in 3 minutes
Find out how much your home could sell for in as little as 3 minutes with a no-obligation cash offer.
Estimated market value
$767,400
Get a cash offer in 3 minutes
Find out how much your home could sell for in as little as 3 minutes with a no-obligation cash offer.
Estimated market value
$767,400
- Colorado
- Adams County
- Aurora
- 80010
- North Aurora
- 11248 E 25th Drive
Nearby cities
Nearby neighborhoods
Nearby zip codes
Other Aurora Topics
